Choose a new CMM
Start with your part size, weight, tolerances and working environment.
Compare CMM familiesPEAKMERIT TECHNOLOGY
We develop complete CMM systems, probing and controls in-house. Find the right package for your parts, tolerances and inspection needs.
Complete systems and component packages for manufacturers, quality labs and metrology partners.
How does our accuracy compare? ↓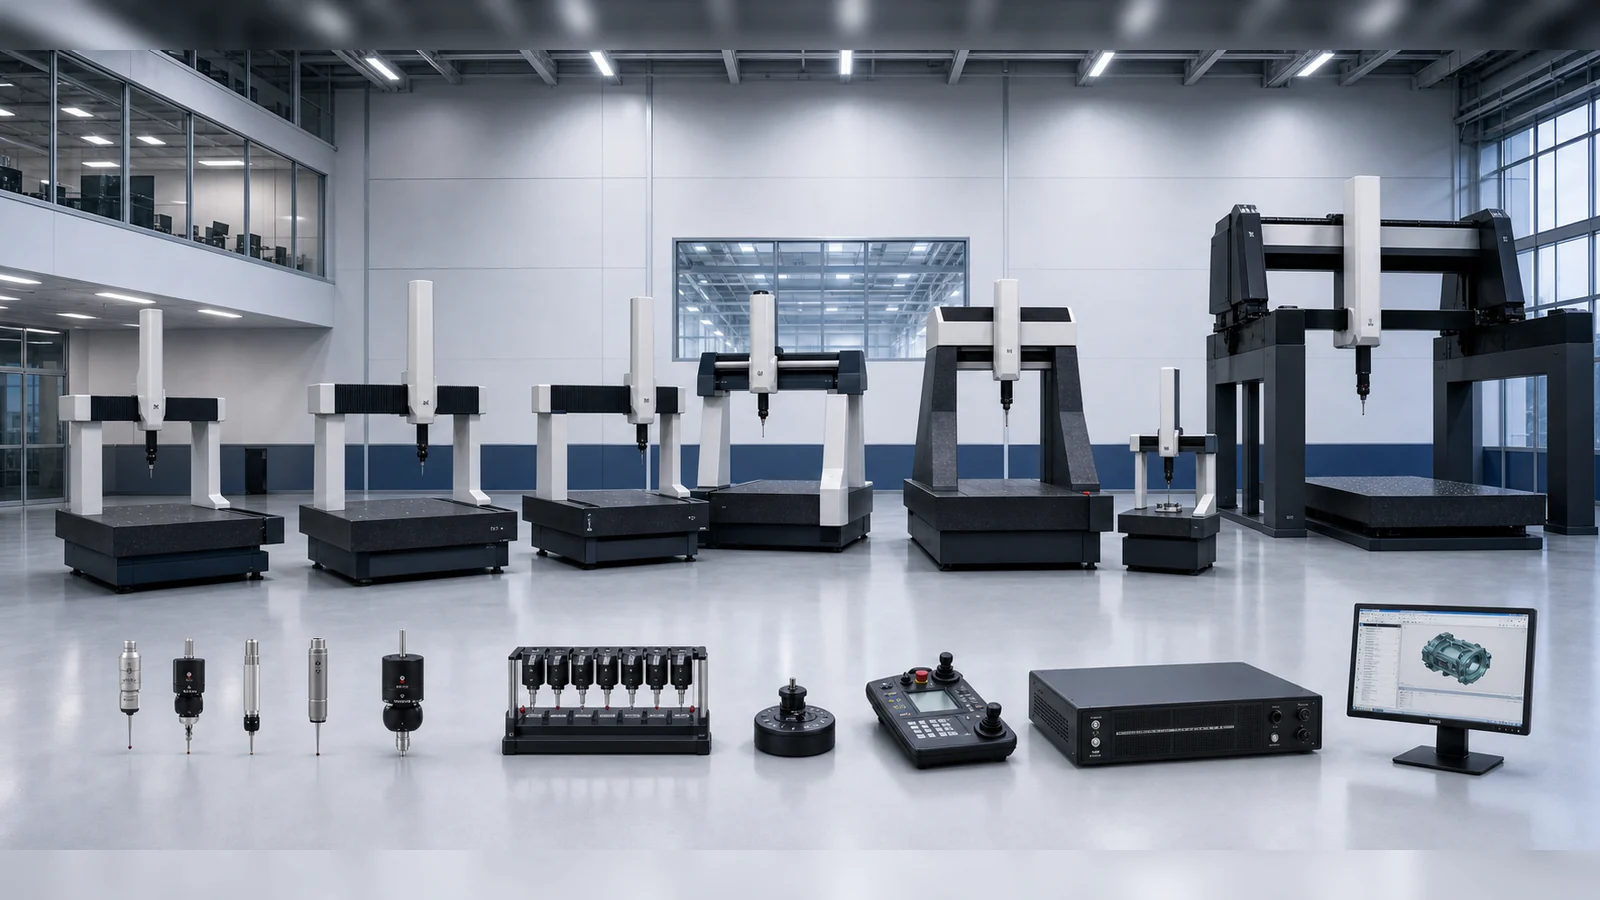
A COMPLETE CMM PACKAGE
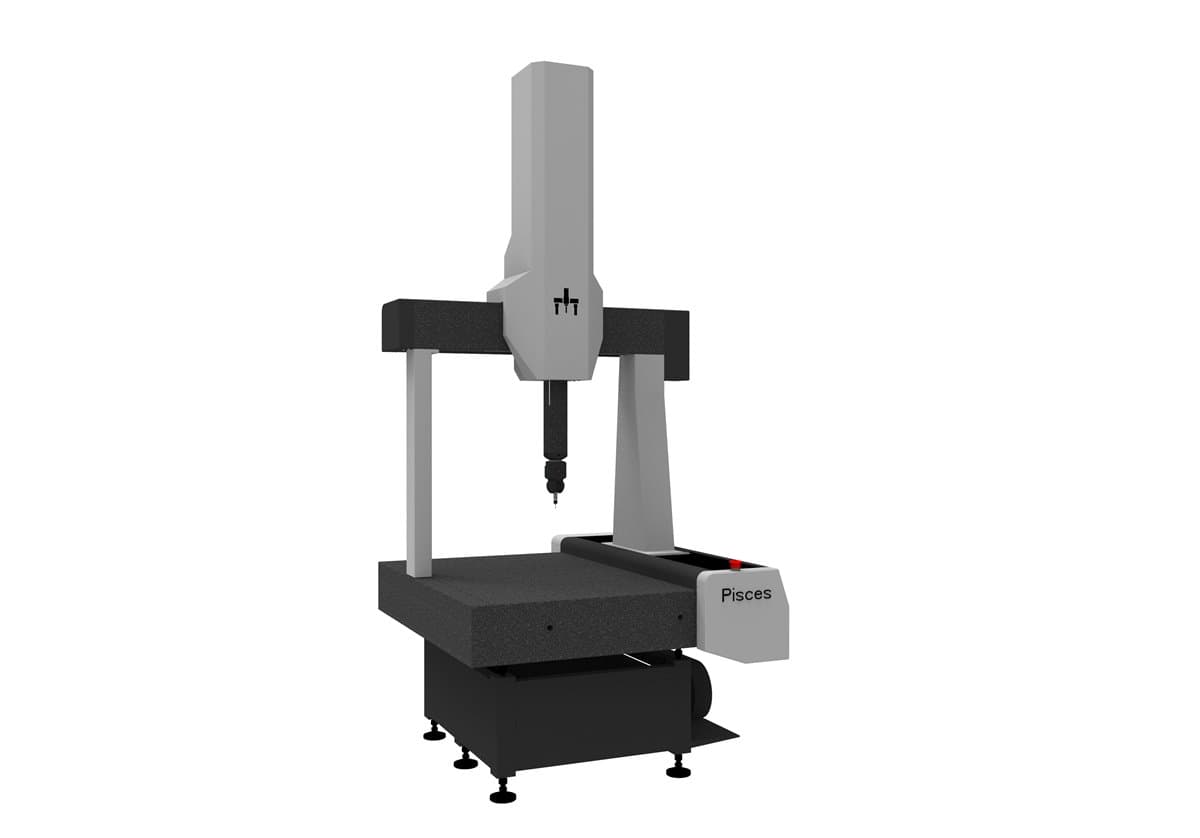
CNC bridge CMM · 500 × 600 × 500 mm travel
MPEe 2.4 + L/300 µmTouch-trigger · 18–22°C · L in mm
Package price: $79,500 USD
For direct CMM sales in North America.
INCLUDED IN THE PRICE
Pisces 565 CNC bridge CMM for automated dimensional inspection.
Warranty coverage for your CMM, with a support response within one business day.
CZ10T-S motorized head, CF20 probe system, stylus set and automatic changing rack.
CMM-Manager or another premium CMM software package selected for your application.
Delivery to your agreed site is included in the package price.
Machine installation, setup and commissioning at your site.
Machine calibration to ISO 10360, with a calibration certificate.
2–3 days of training on your own parts. Learn the inspection routines you will use every day, so you can put them straight to work after handover.
We can tailor the configuration and training to your existing software, parts and inspection needs. The complete scope and price are agreed before you order.
START WITH YOUR TASK
Start with your part size, weight, tolerances and working environment.
Compare CMM familiesExplore probe heads, touch-trigger modules, scanning and controller packages.
Explore the componentsReview controller and probing options around the machine you already have.
Explore retrofit optionsPROJECT UPDATES
Explore our CMM systems, measurement setups, and field activity.
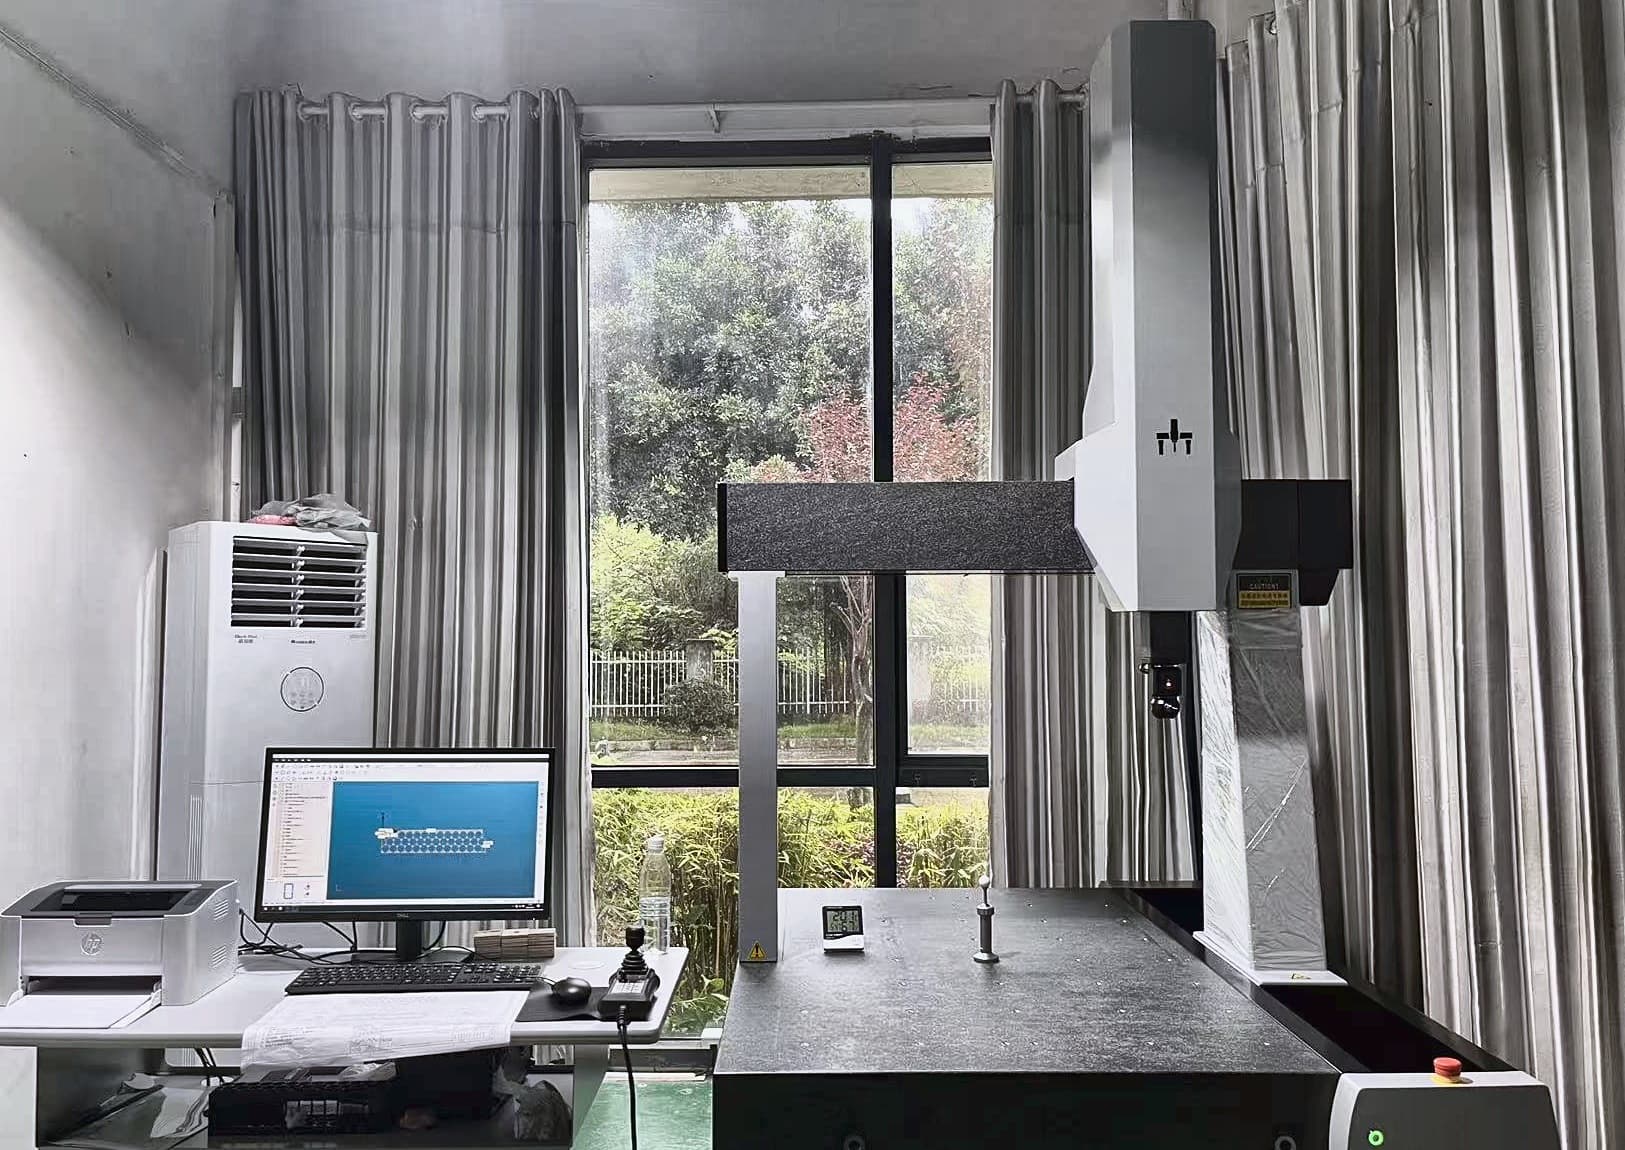
Polaris 8126 with probing, MACC control and an operator workstation.
View project update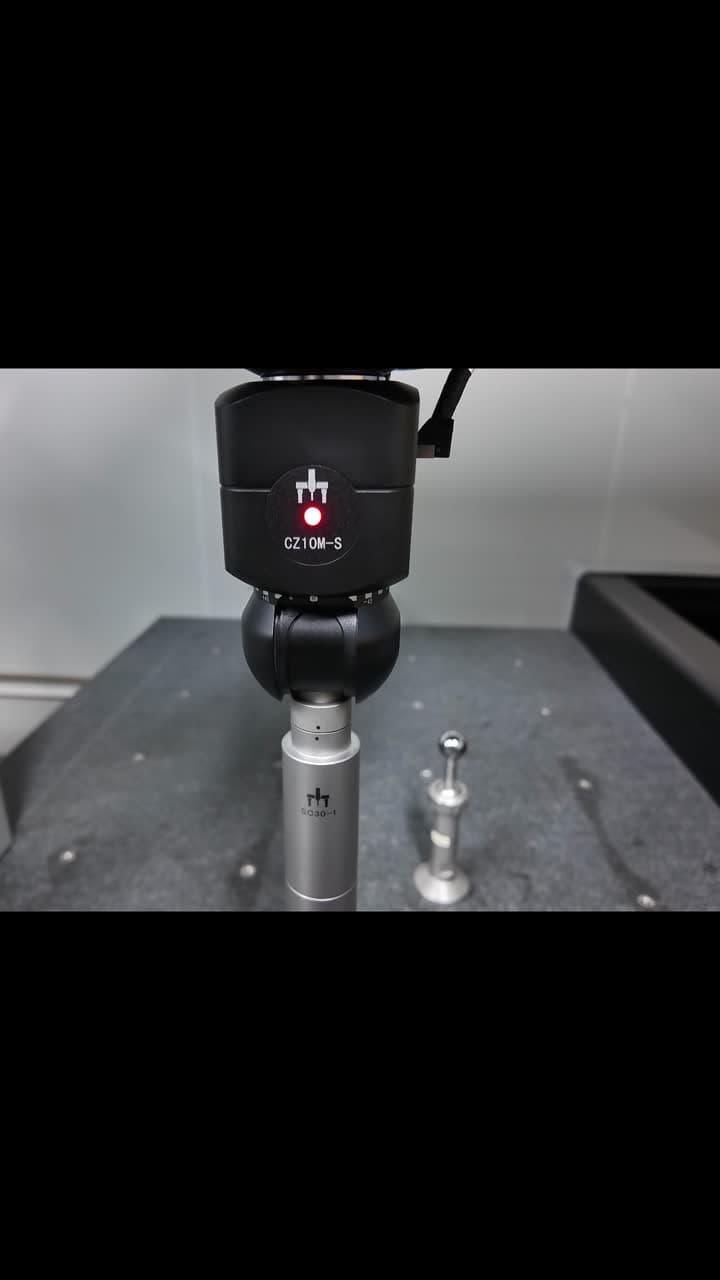
A reference-sphere demonstration showing the scanning package in operation.
MACC3000-Plus · CZ10M-S · SC30
Watch scanning demo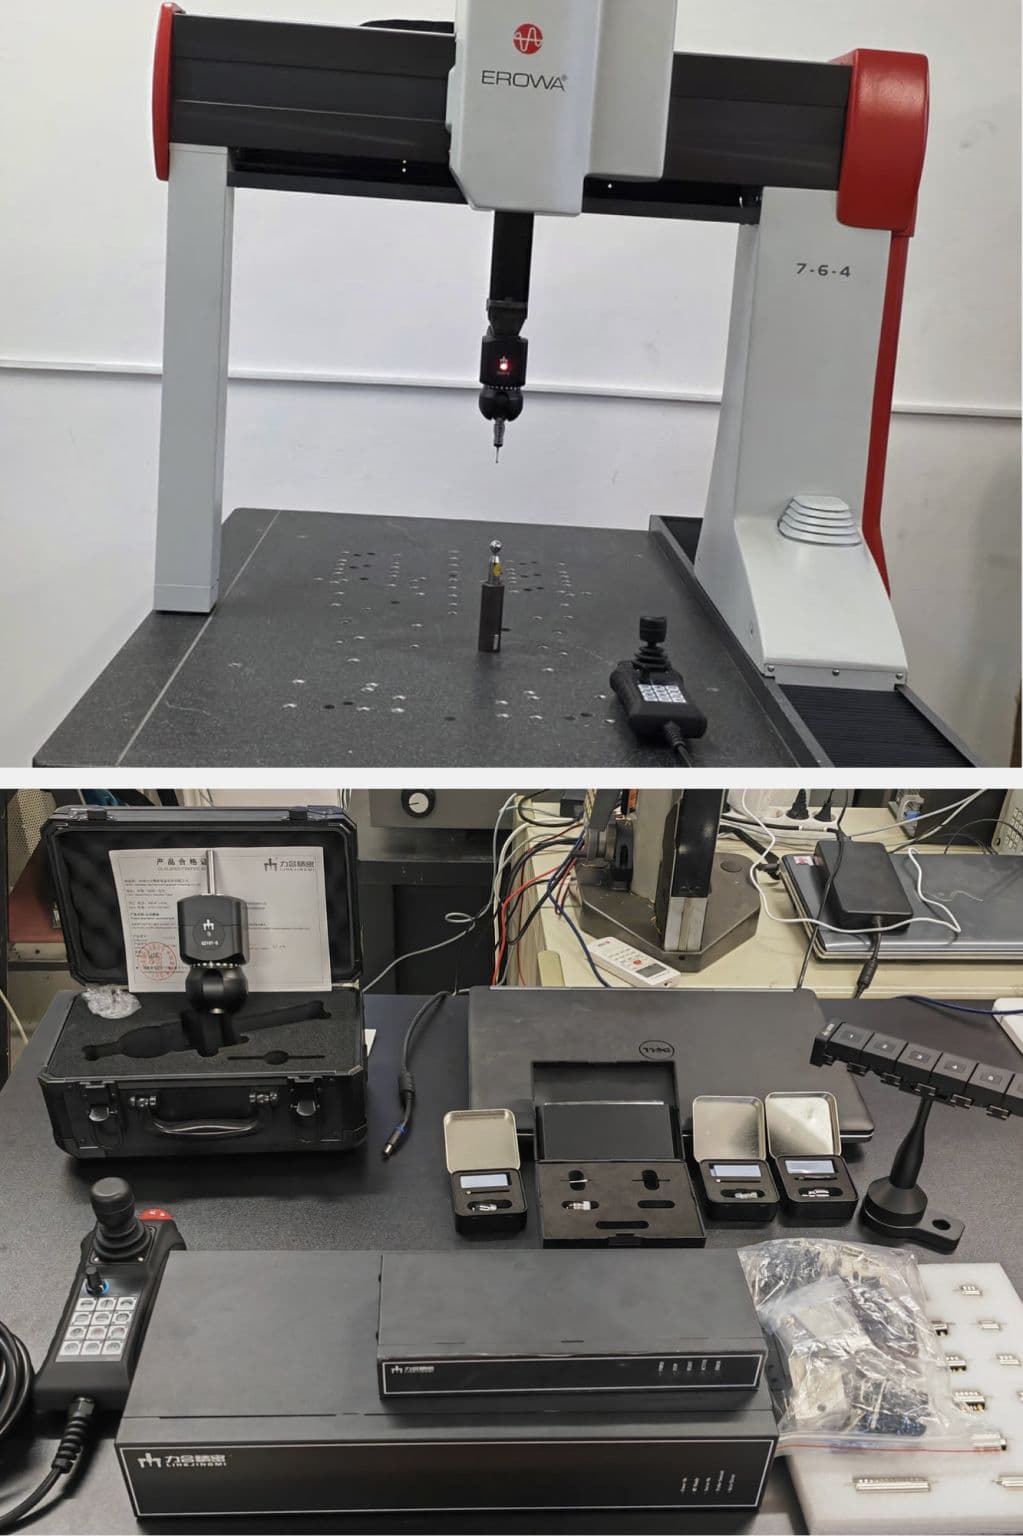
Probing and control hardware tested on an existing CMM.
“Recently I tested new hardware for CMM from PeakMerit Technology and I am very impressed.”
Read hardware review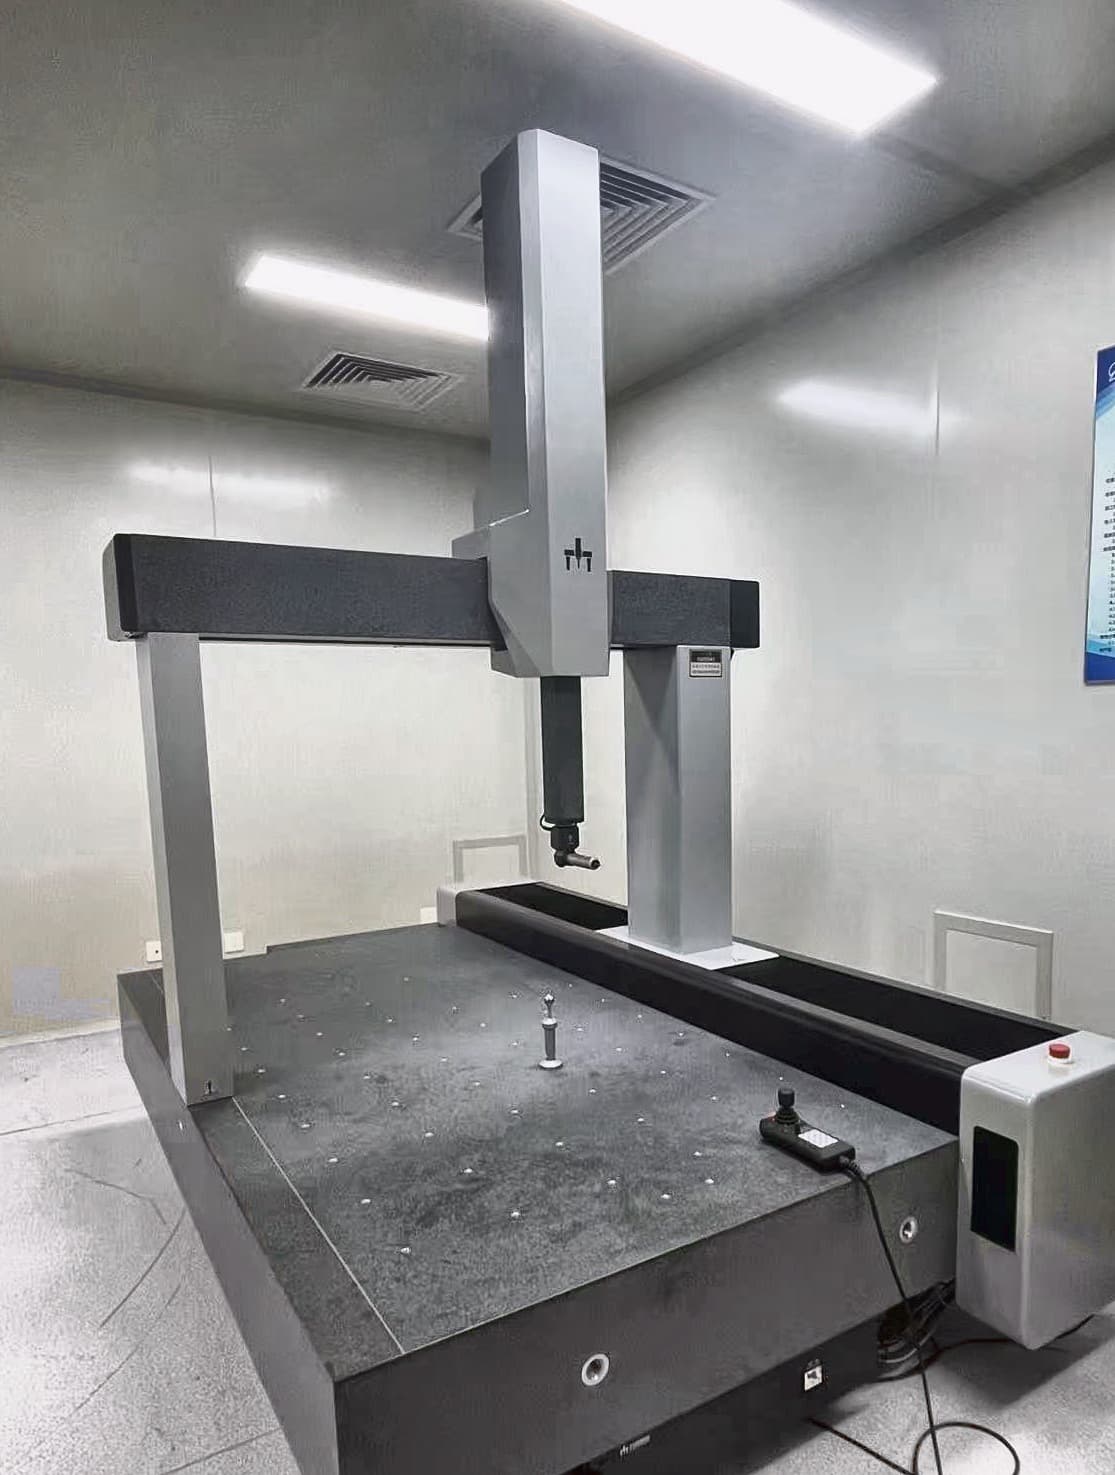
A 1200 × 1500 × 1000 mm bridge CMM configured for scanning inspection.
View project update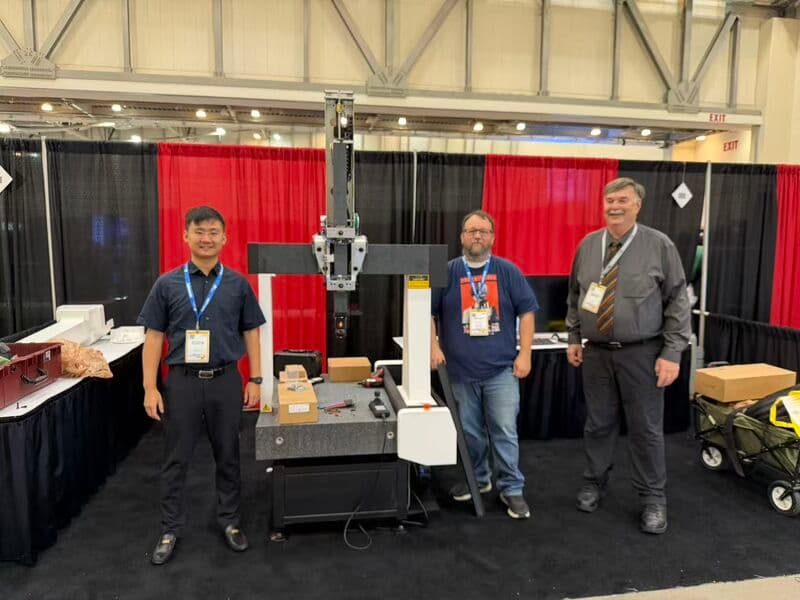
The PeakMerit team and a Pisces CMM at Booth 609.
View project update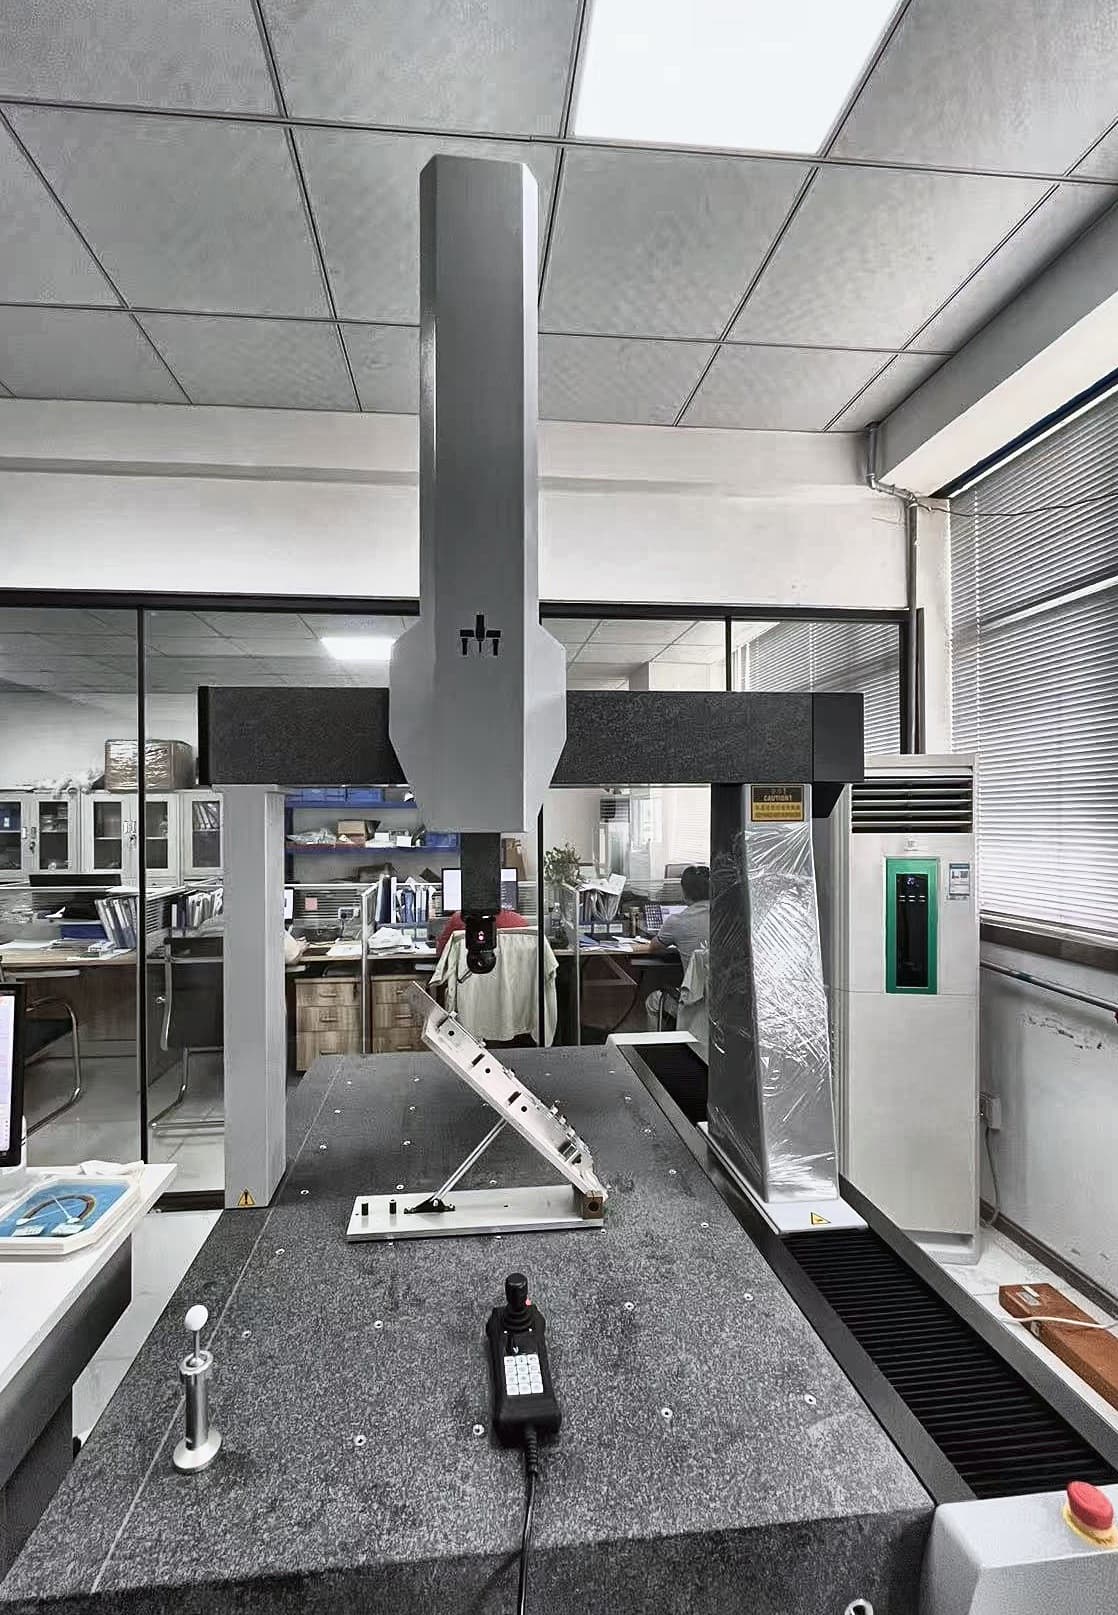
An angled fixture setup for reviewing datum relationships and probe access.
View project update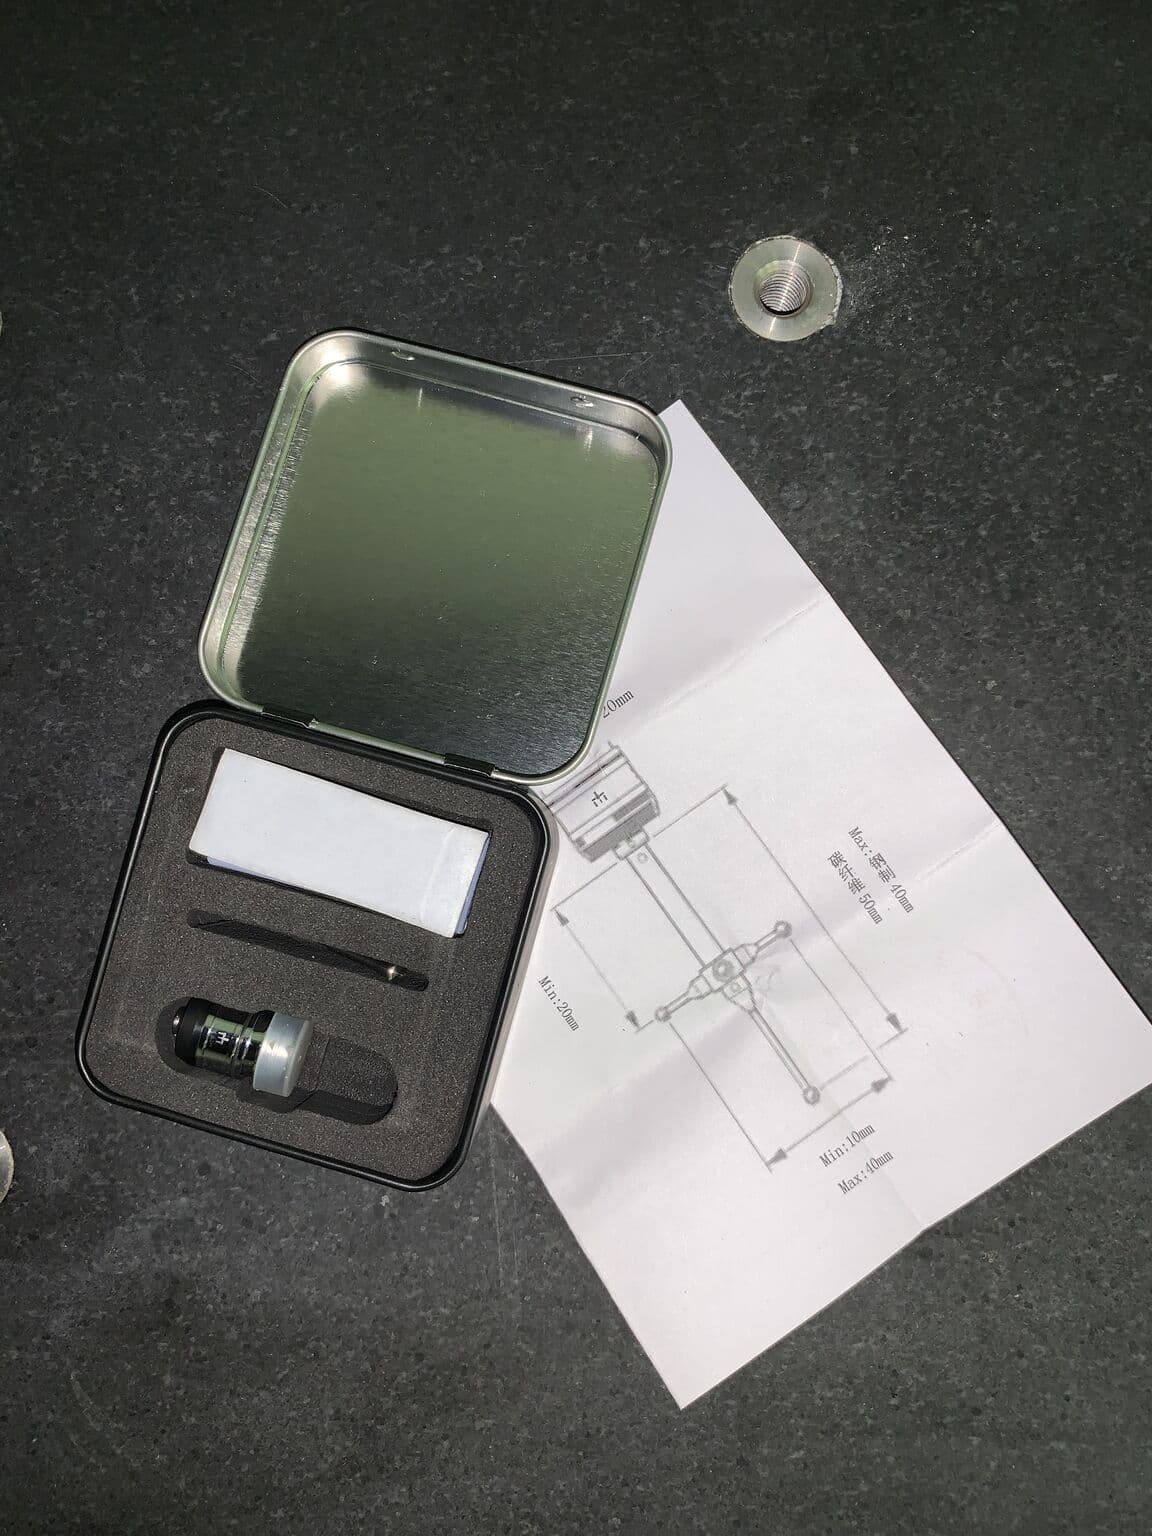
A distributor’s first look at a PeakMerit probe module and supplied accessories.
Read distributor update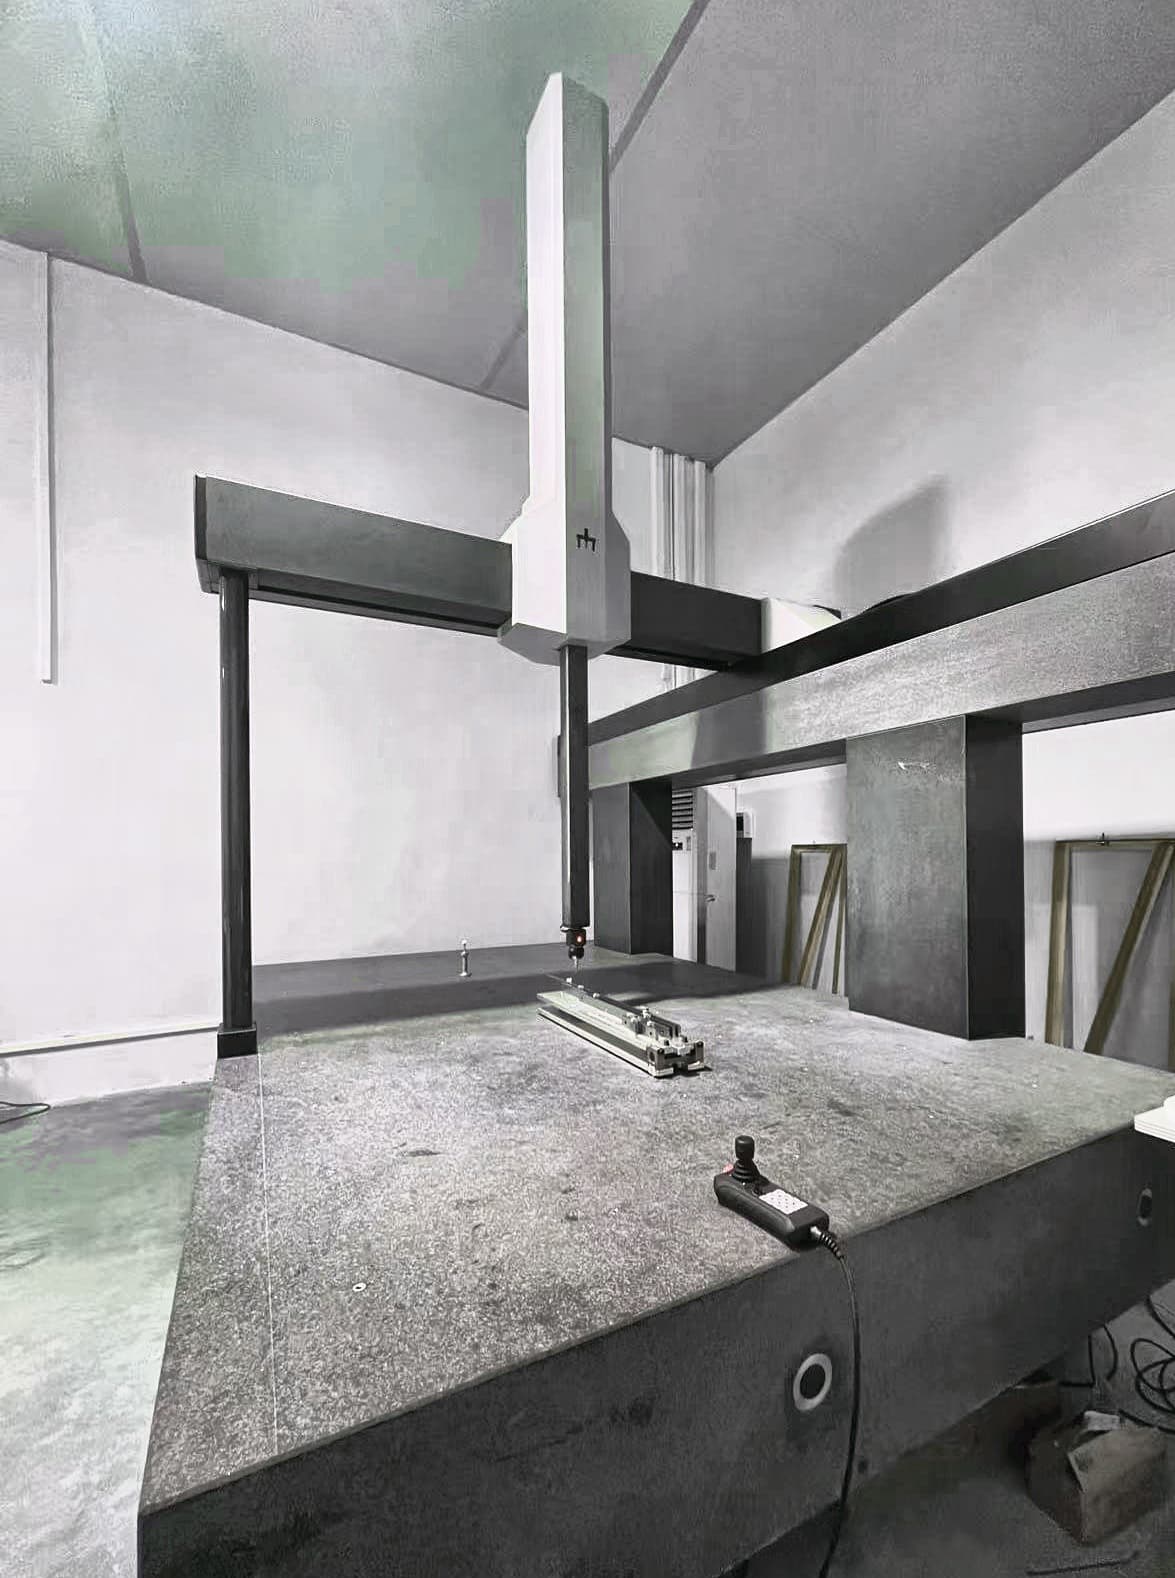
An extended Polaris configuration for long parts and fixture plates.
View project update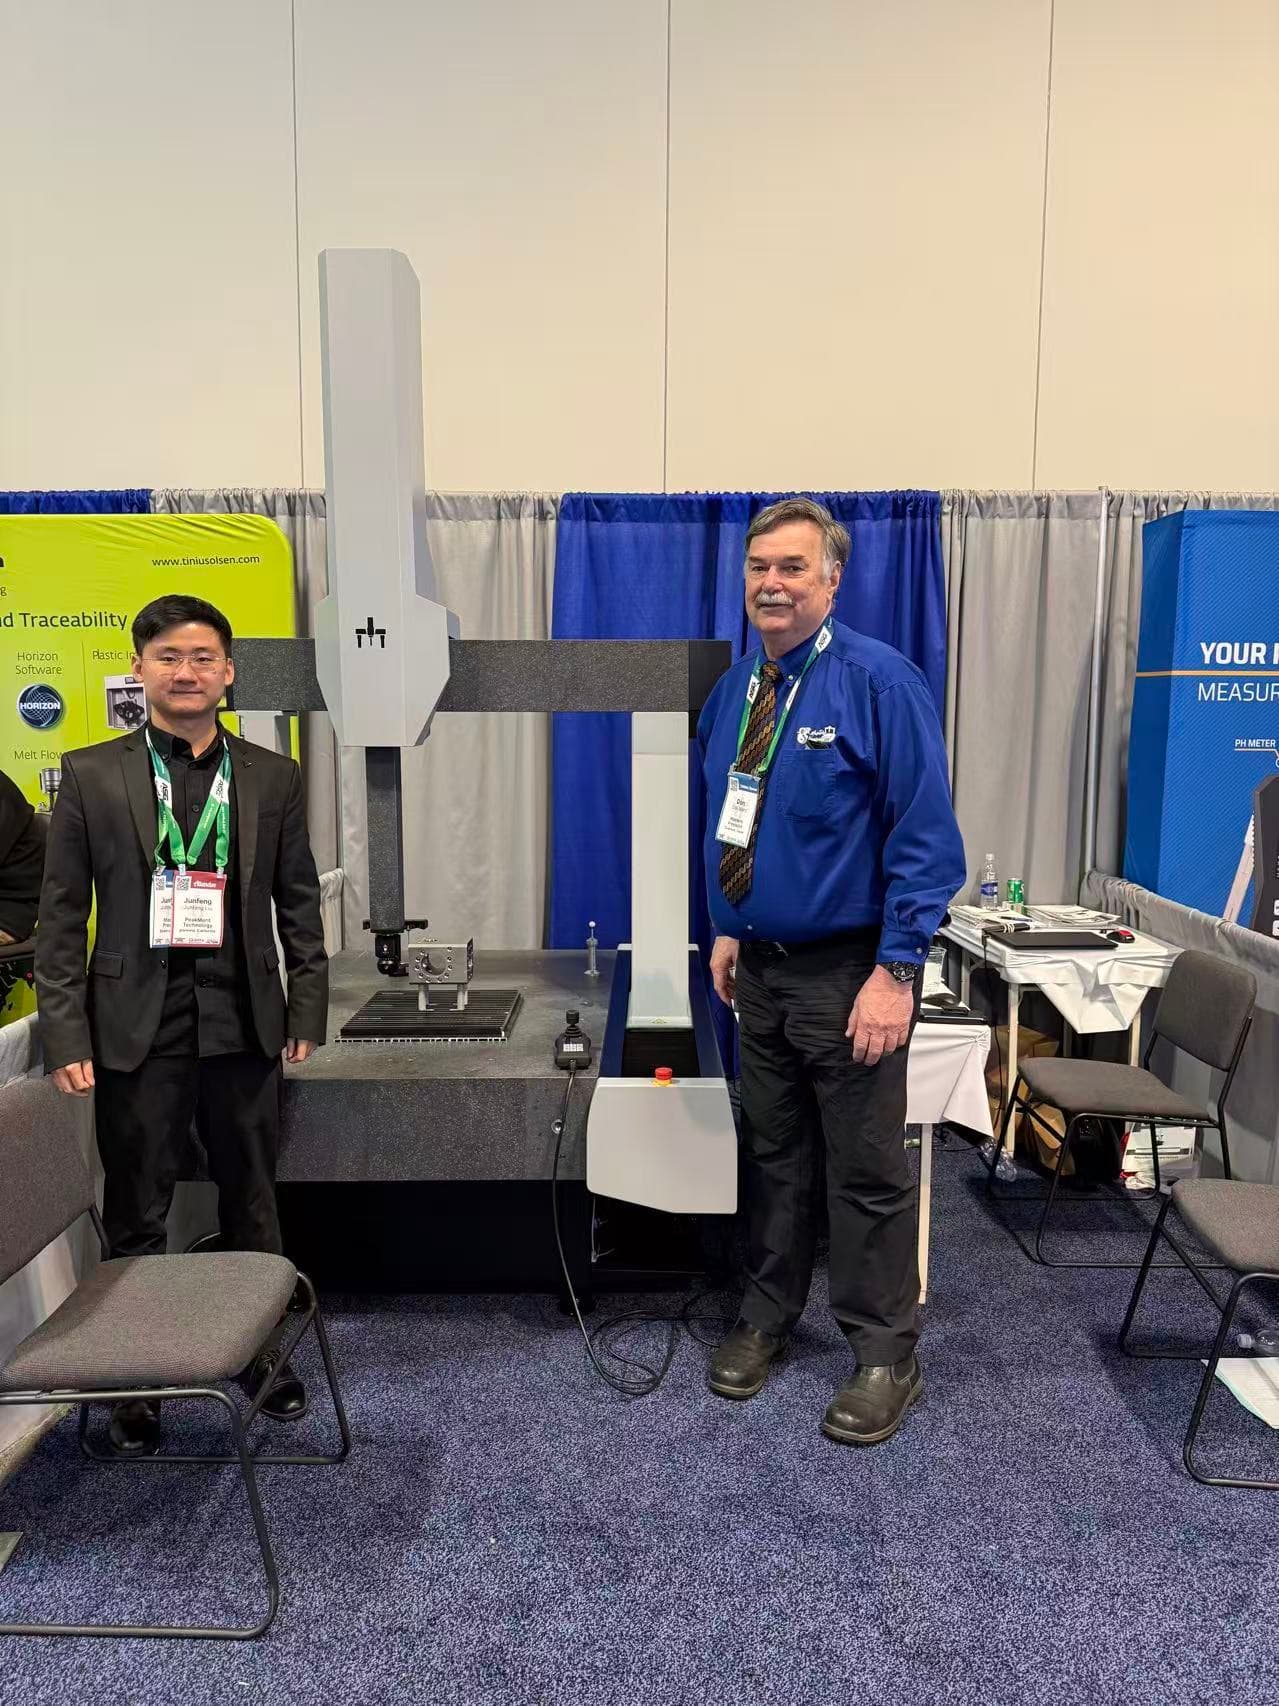
The Polaris 8106 CMM on display at The Quality Show 2025 in Nashville.
View project updateExplore the projects behind our products.
CMM LINEUP
From a first bridge CMM to precision laboratory and large-part systems, narrow the choice around your work.
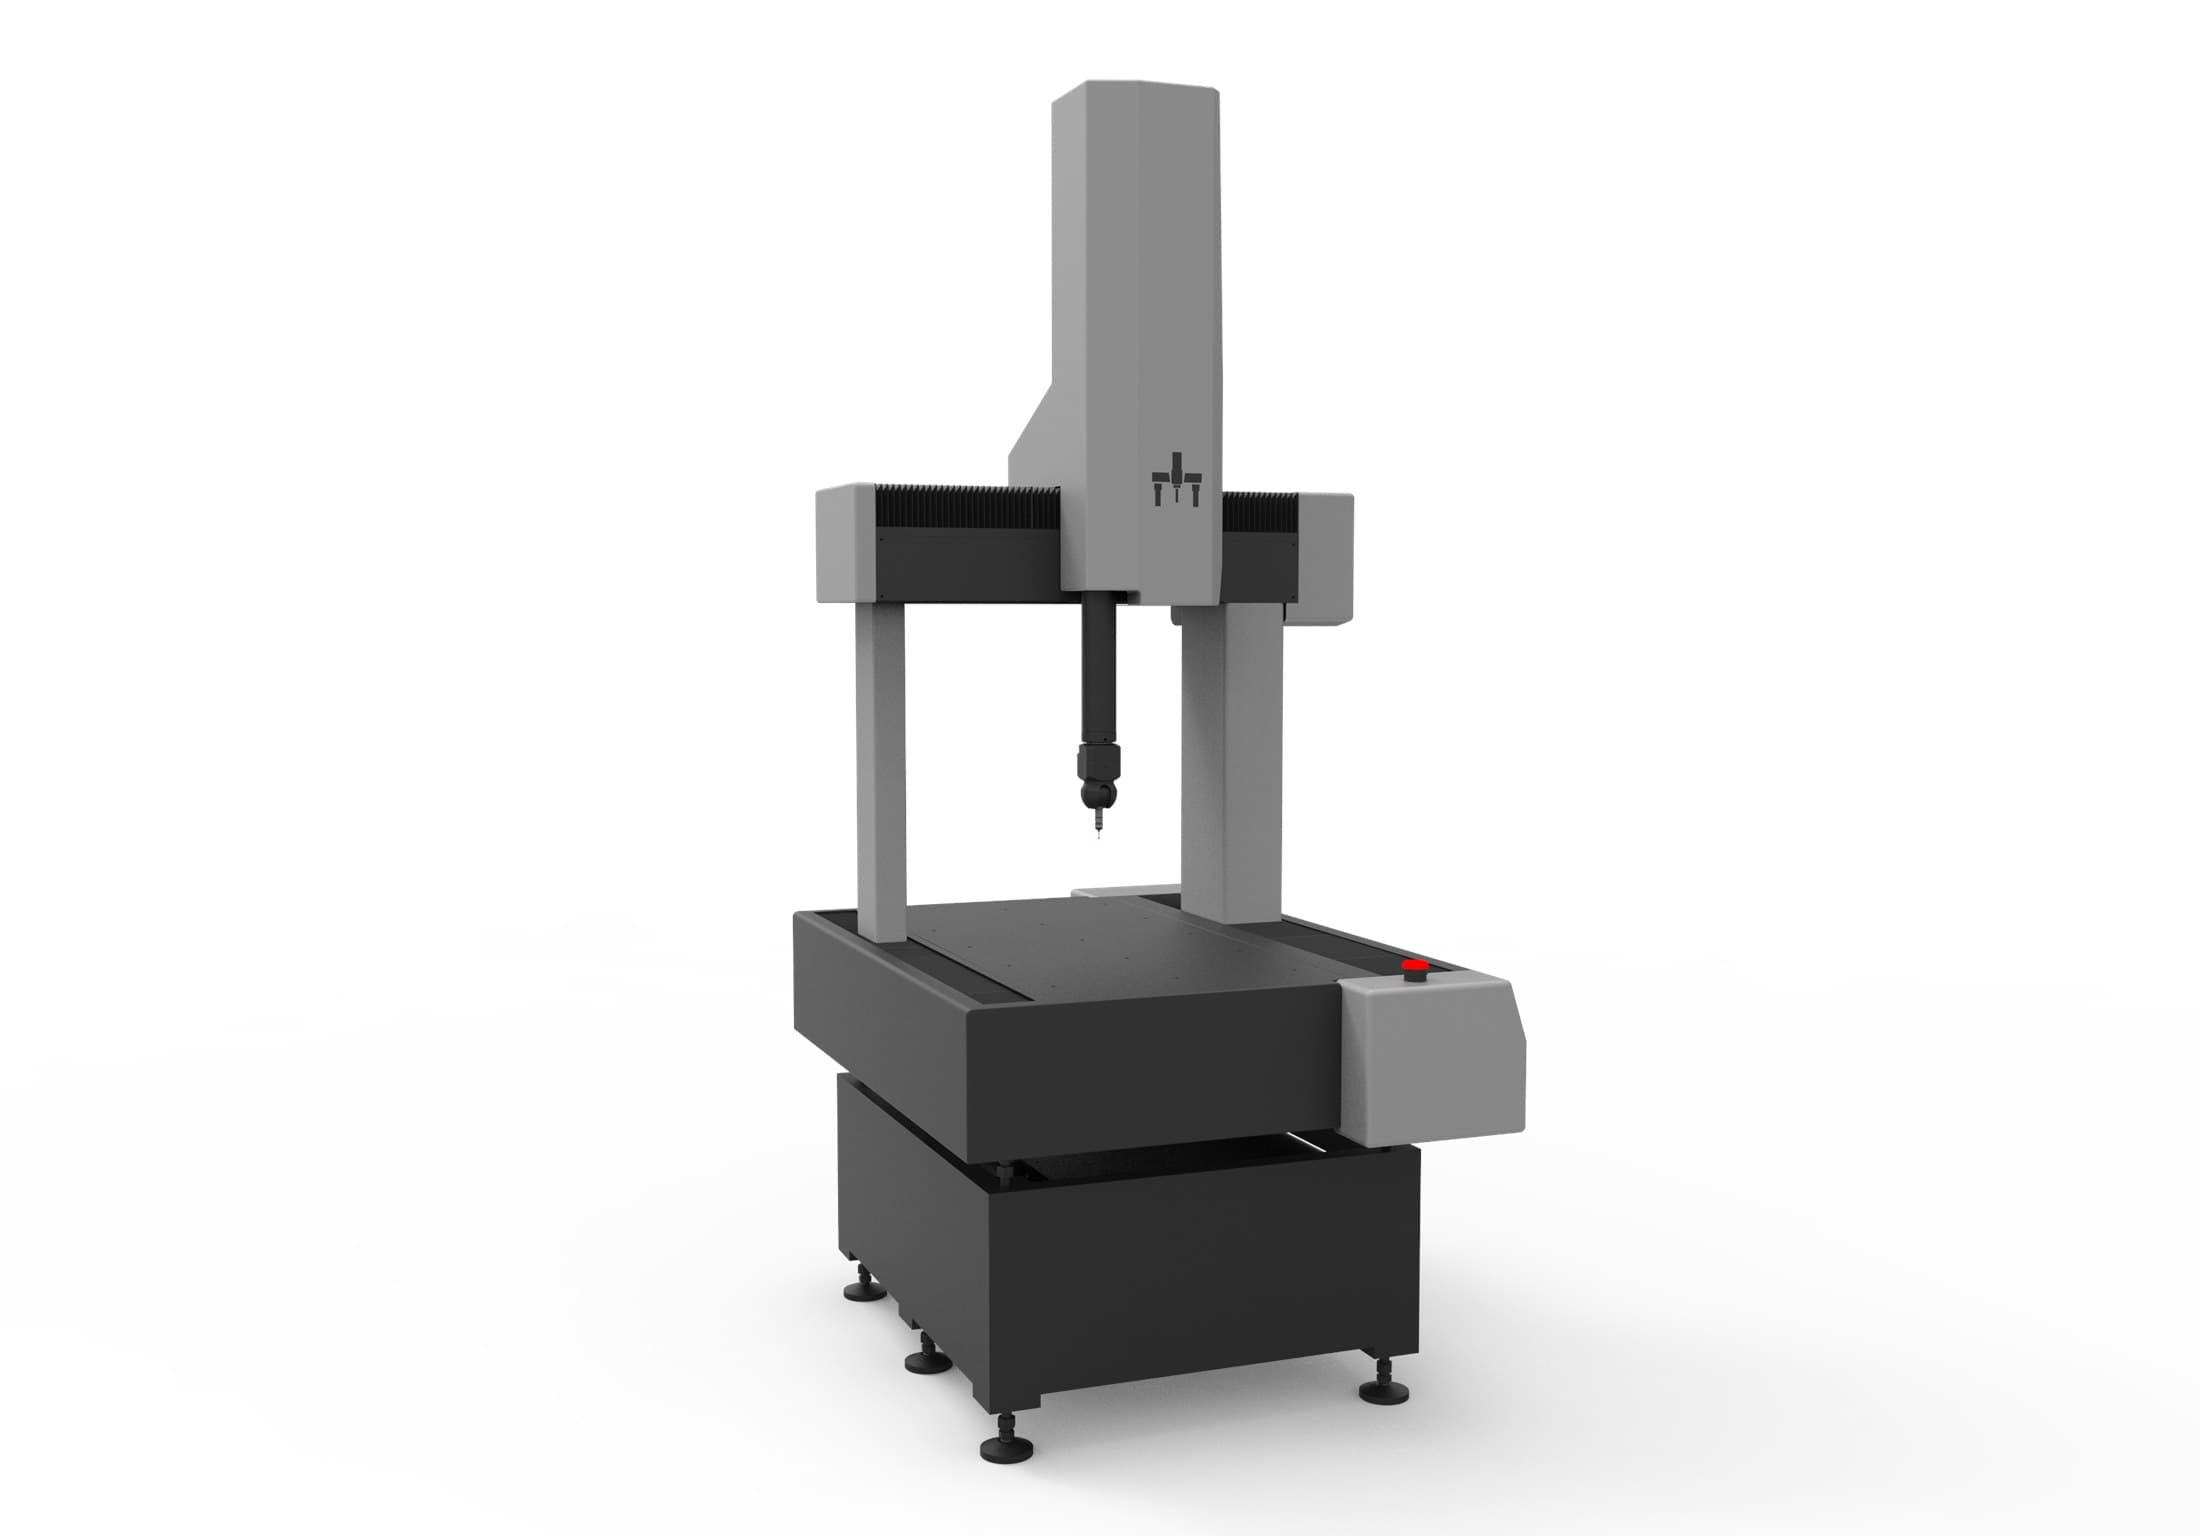
Cost-effective standard bridge CMM
Classic value bridge CMM
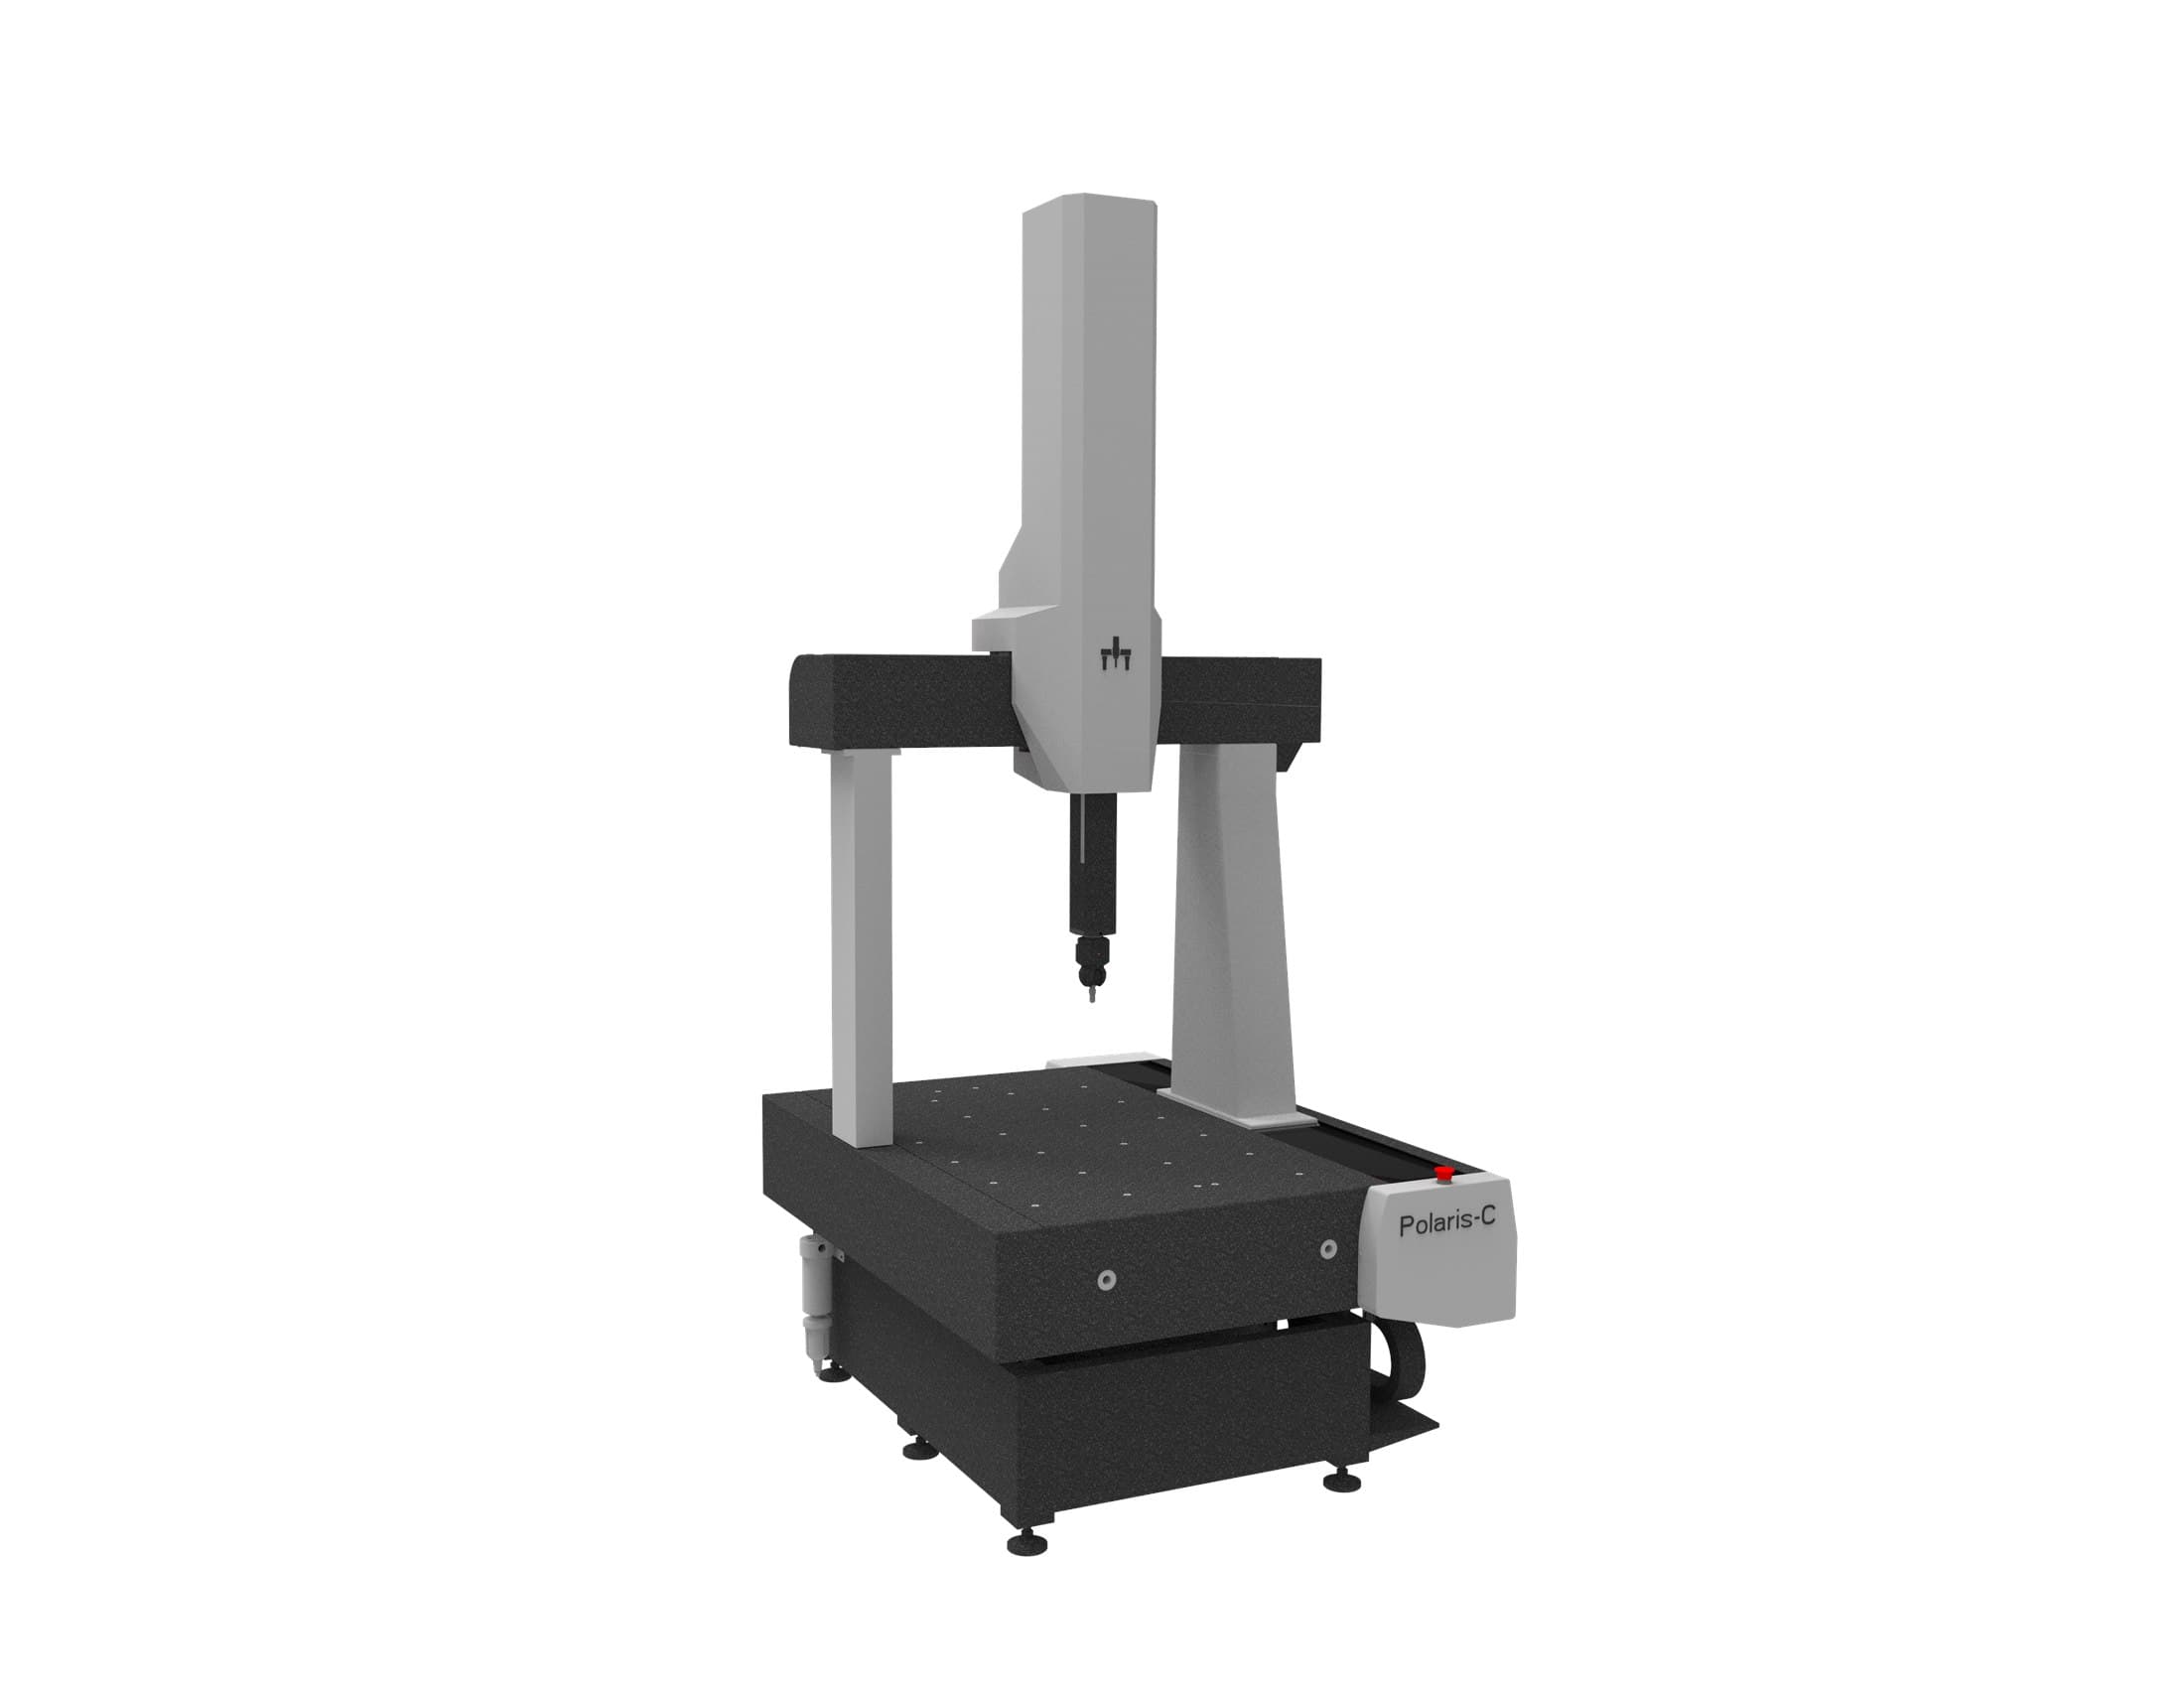
High-precision bridge CMM
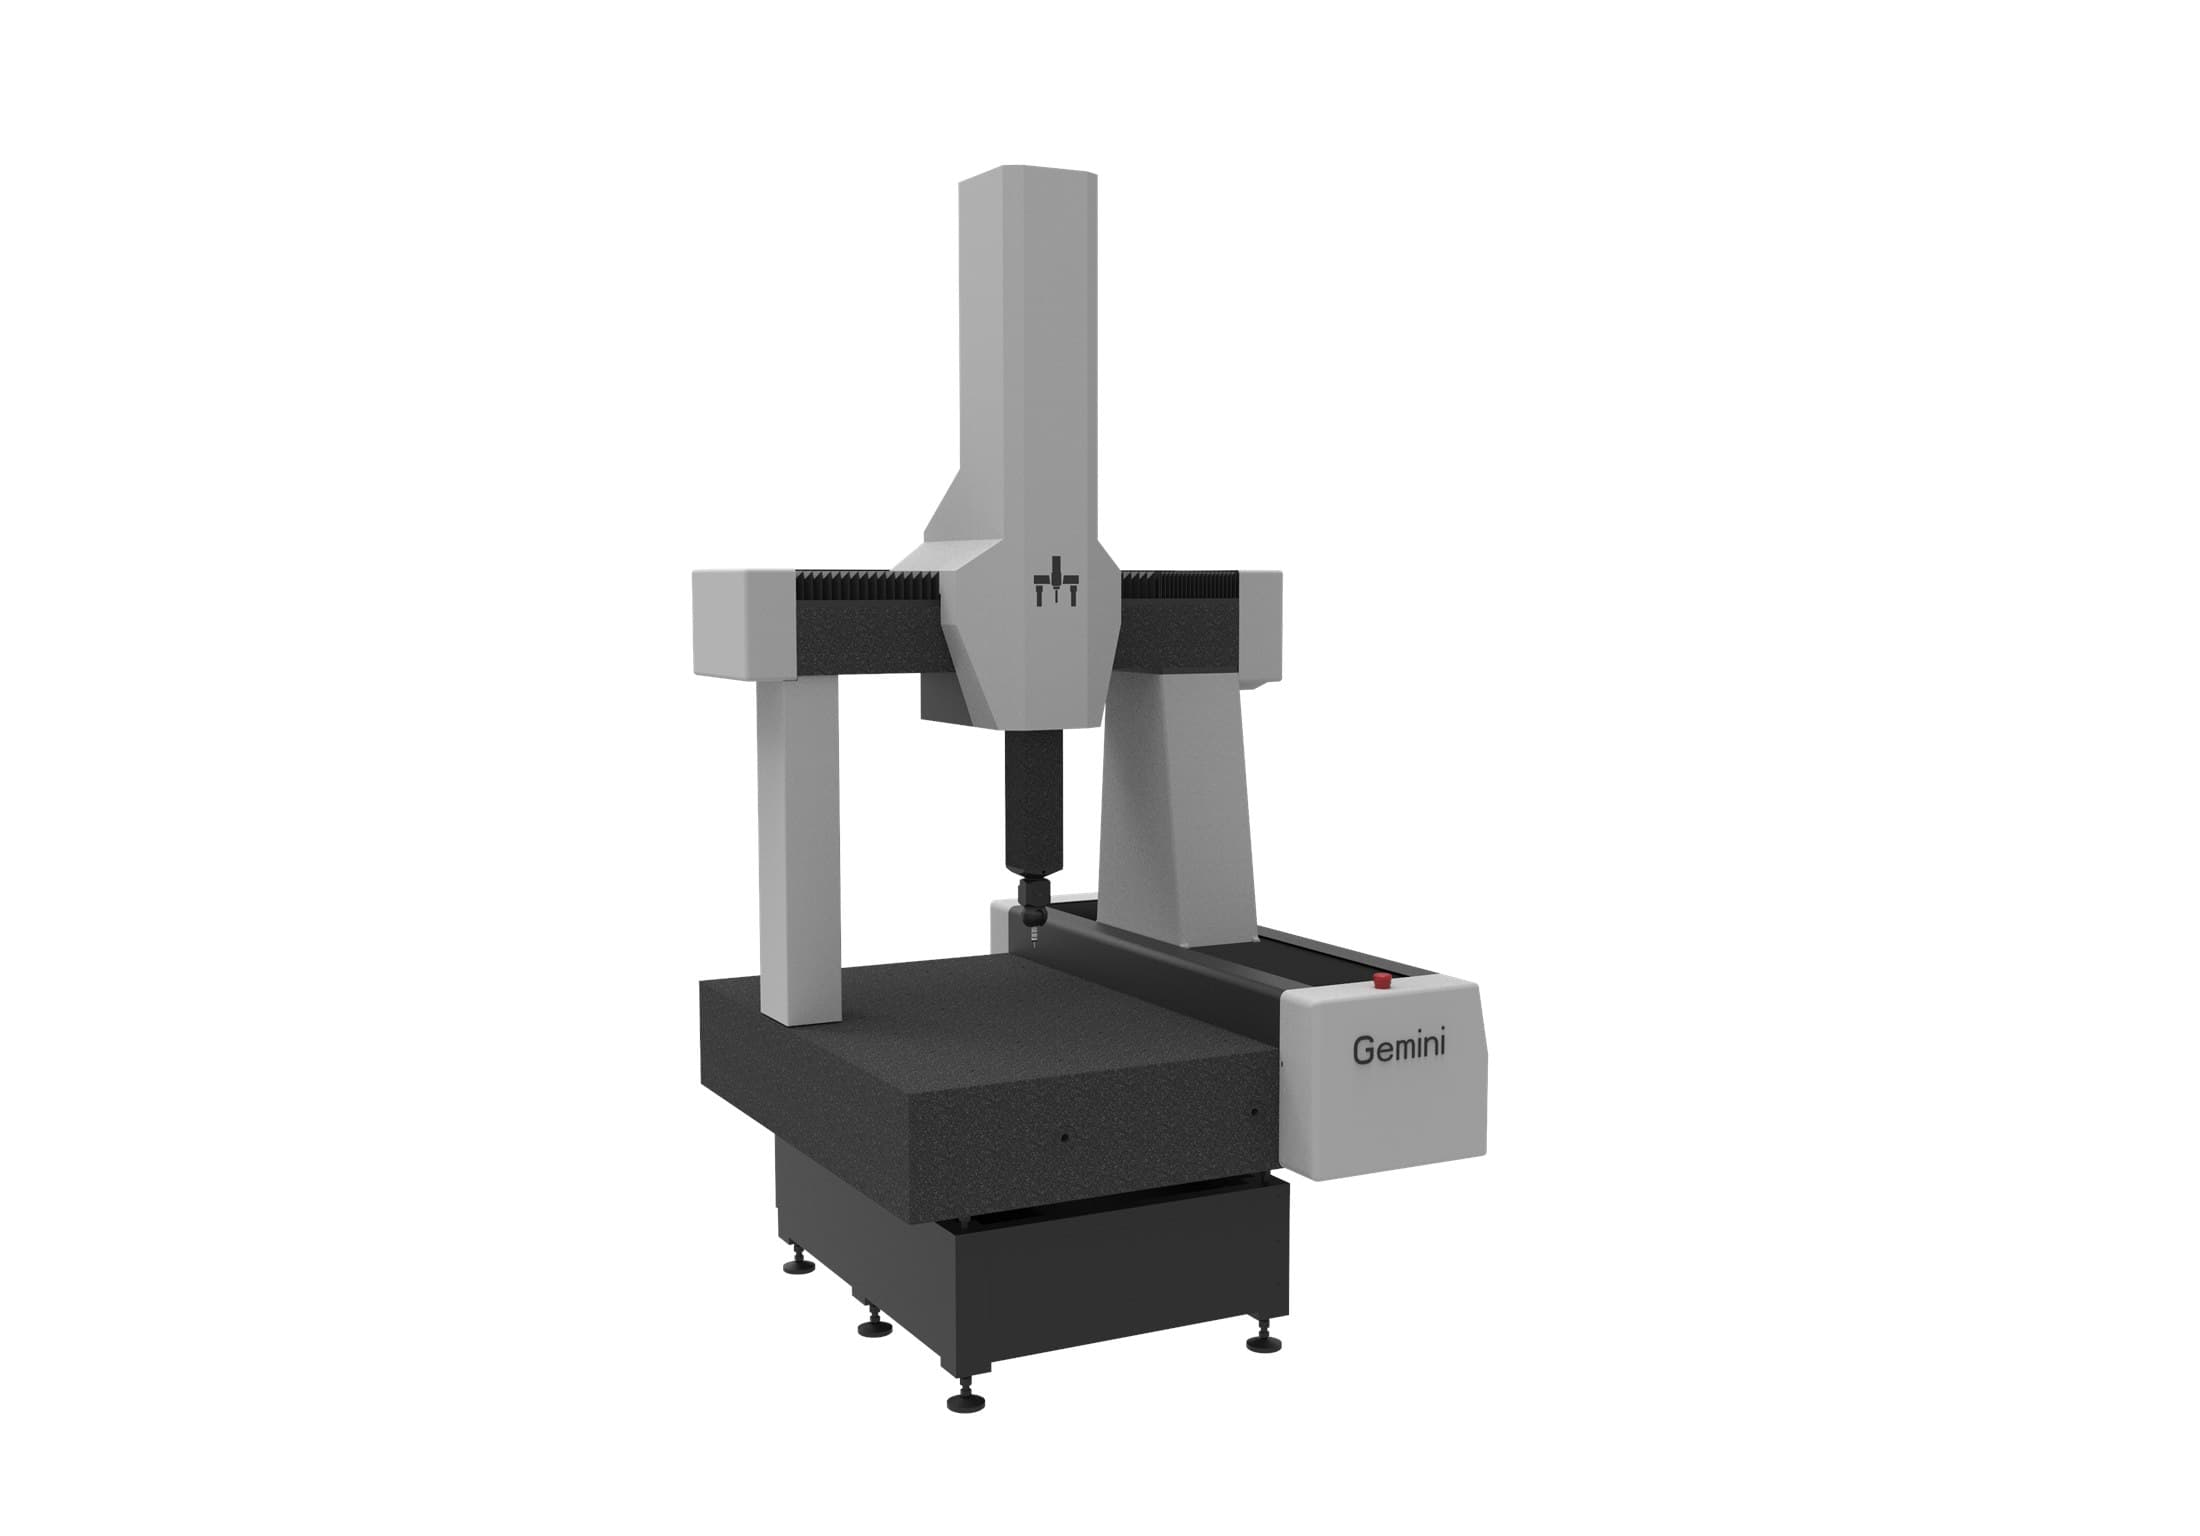
Ultra-precision fixed-bridge CMM
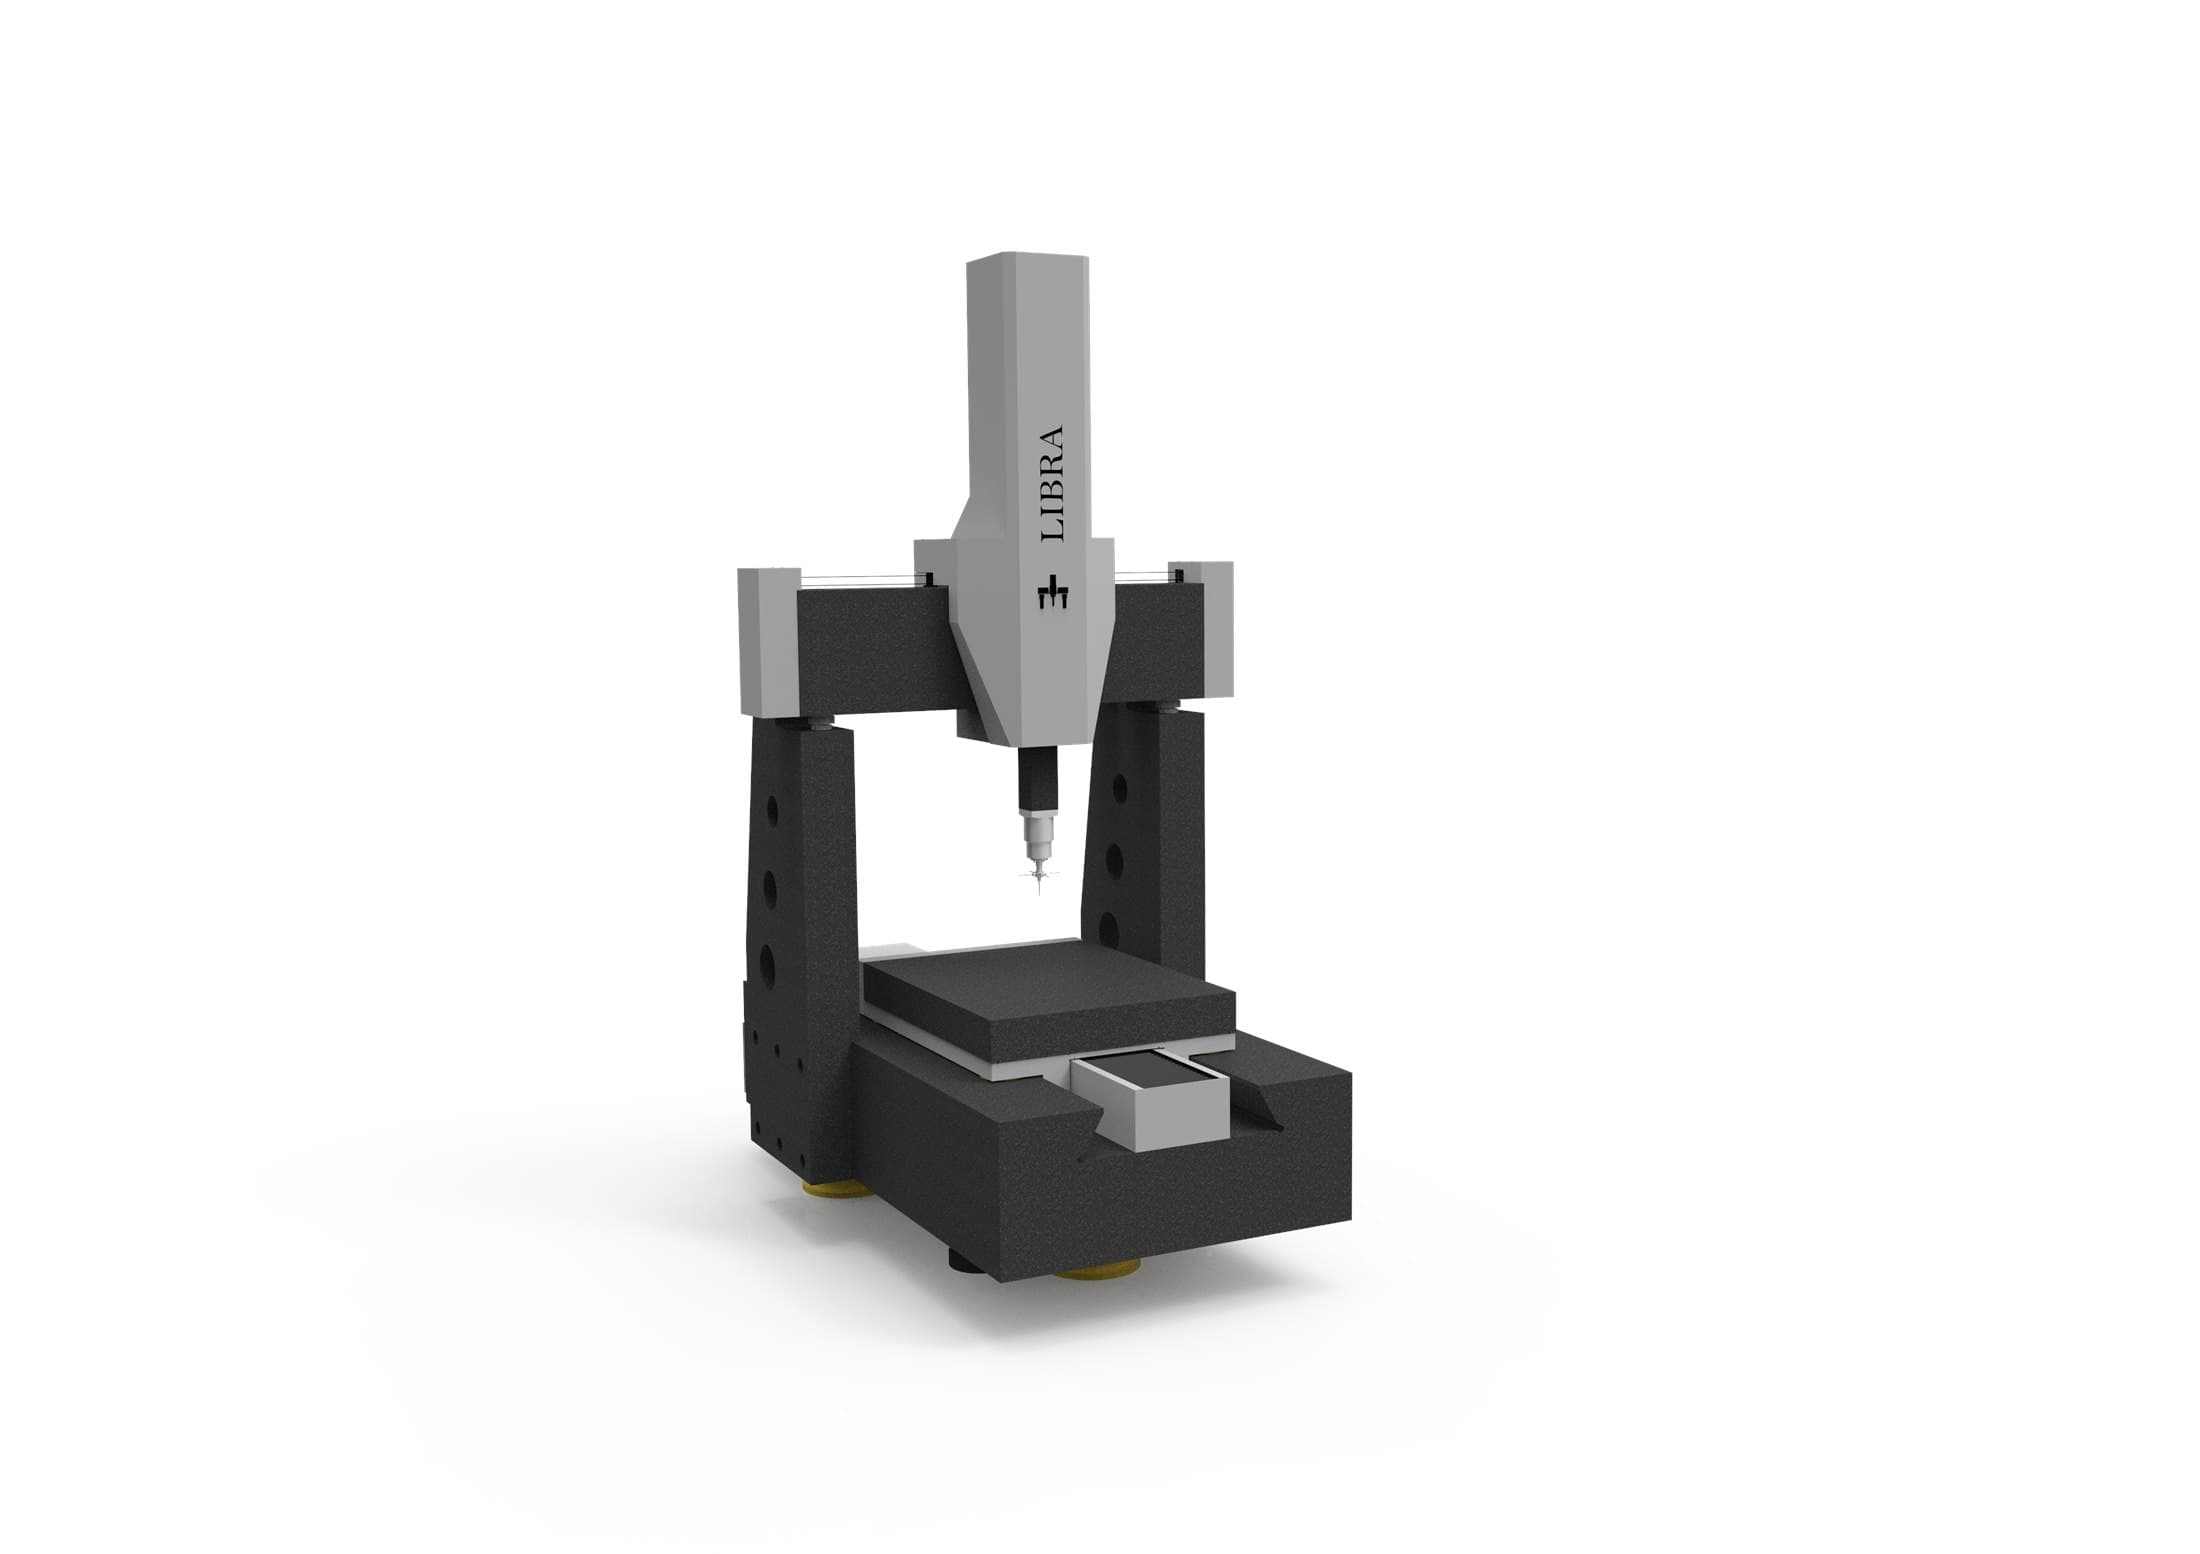
Shop-floor compact CMM
Large-part gantry CMM
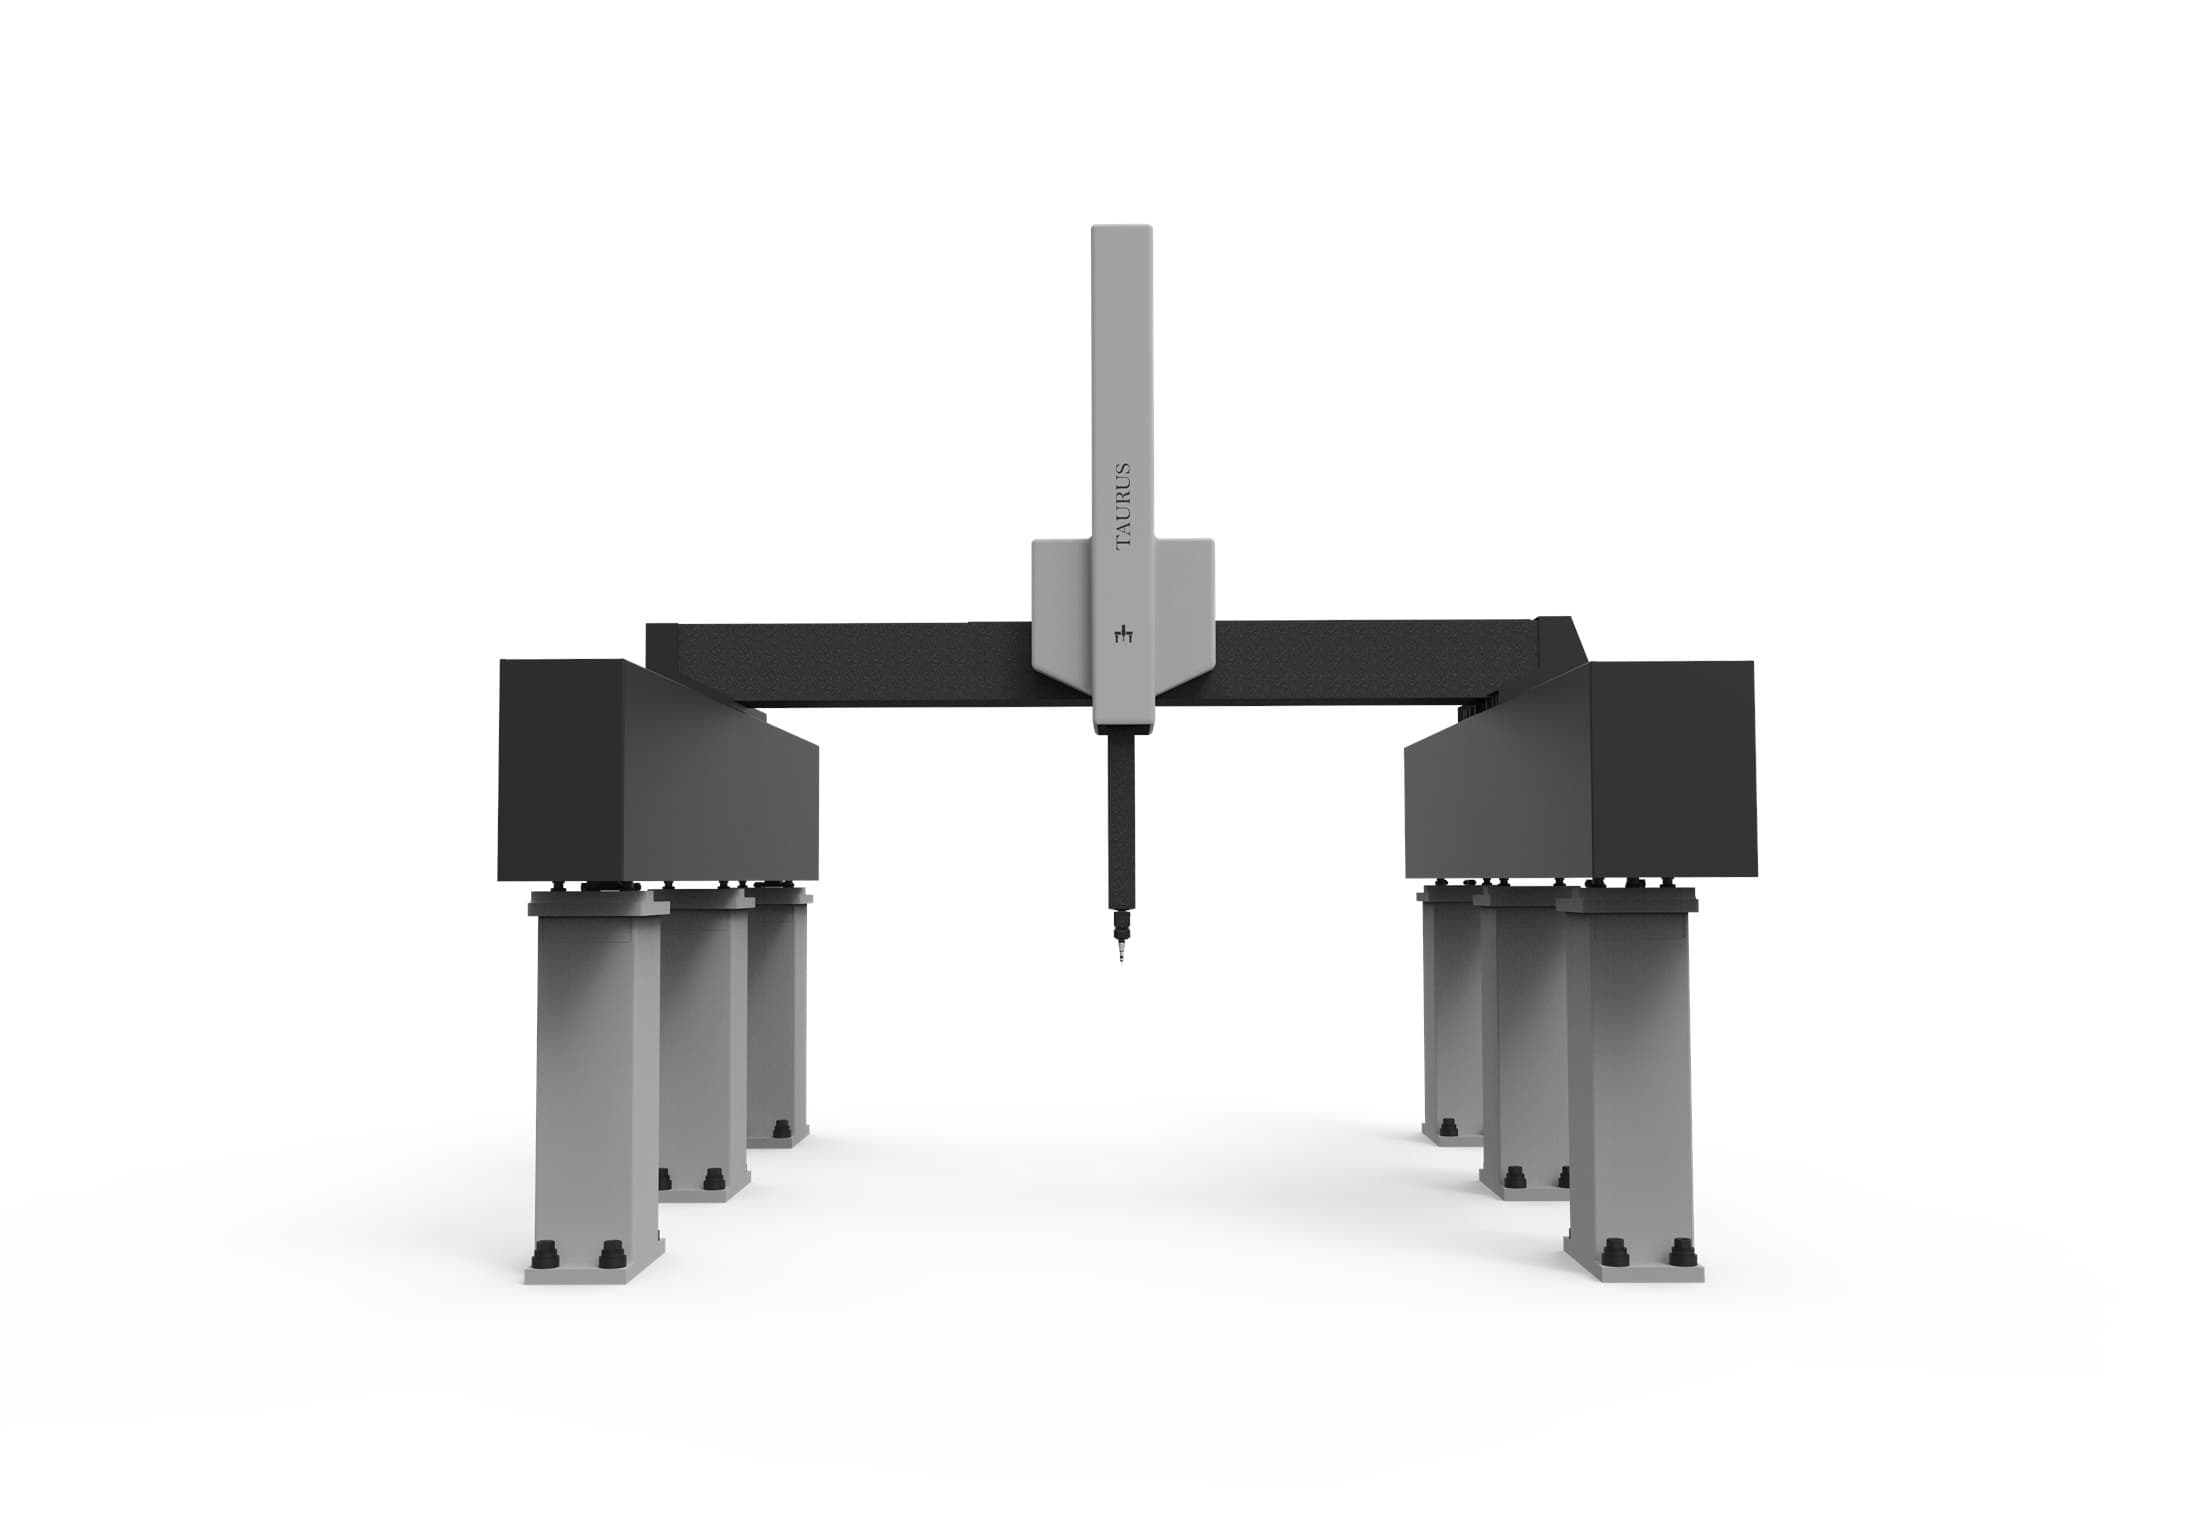
Travel ranges cover the family; axis combinations vary by model. Accuracy examples apply to the named model and probing mode, with L in mm. See each family page for configuration and operating conditions.
Hole positions, housings and fixtures
Pisces / Polaris →Profiles, form and tighter tolerances
Compare precision CMMs →Part access, loading and measuring space
Bridge or gantry →Near-line checks and production feedback
Aries →PUBLISHED ACCURACY / SIDE BY SIDE
SCANNING CONFIGURATION EXAMPLE 18–22°C
Read across to compare Swipe sideways on smaller screens.
Selected catalog length-error limits under source-specific conditions; not a common-condition test or evidence of equal overall performance. MPEe, E0 and E150 are retained as published, not assumed interchangeable. Travel, probes and acceptance setups differ. The 300 mm calculation is illustrative; relative limits can change with measuring length.
*Hexagon qualifies its metric for non-normal-CTE calibrated test lengths. PRISMO also lists 0.9 + L/350 µm at 19–21°C. Source editions and complete qualifications are listed at the end of the full comparison. Brand names identify products only; no endorsement or affiliation is implied.
Measurement software




Measurement software IPPServer MACC

TouchDMIS MACC
Compatibility depends on software version, interface licensing, and the selected machine and probing configuration.
Beyond the machine frame
Explore the PeakMerit components behind a complete CMM system—or select a package for the machine you already have.
01Orient the probe
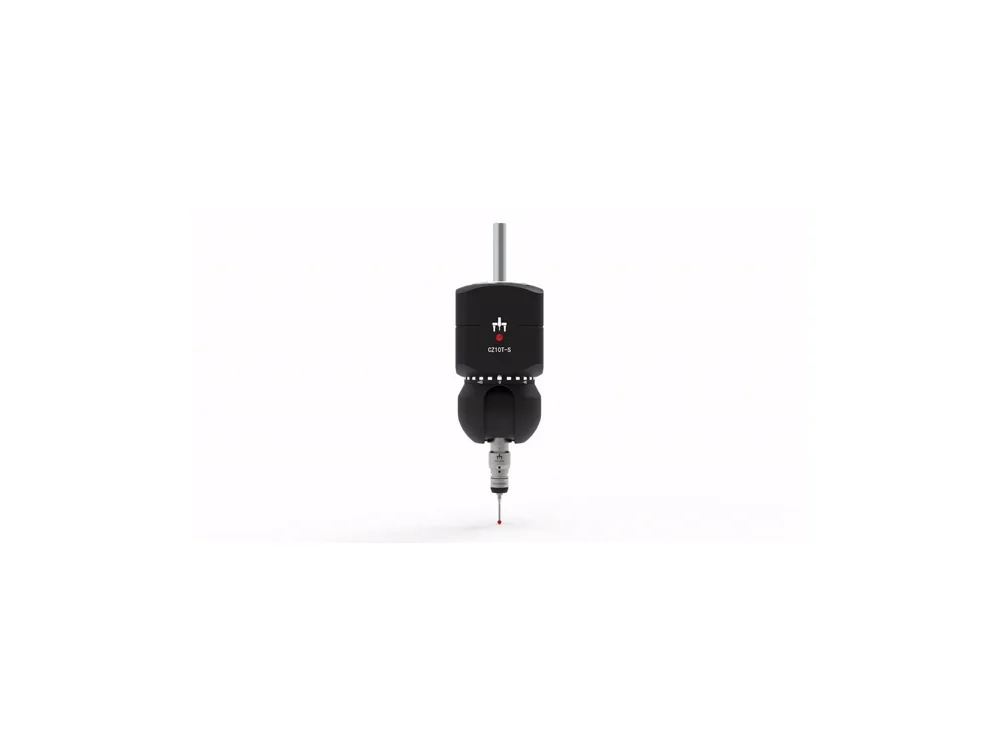
Review probe access and orientation around the features you need to measure.
02Capture the surface
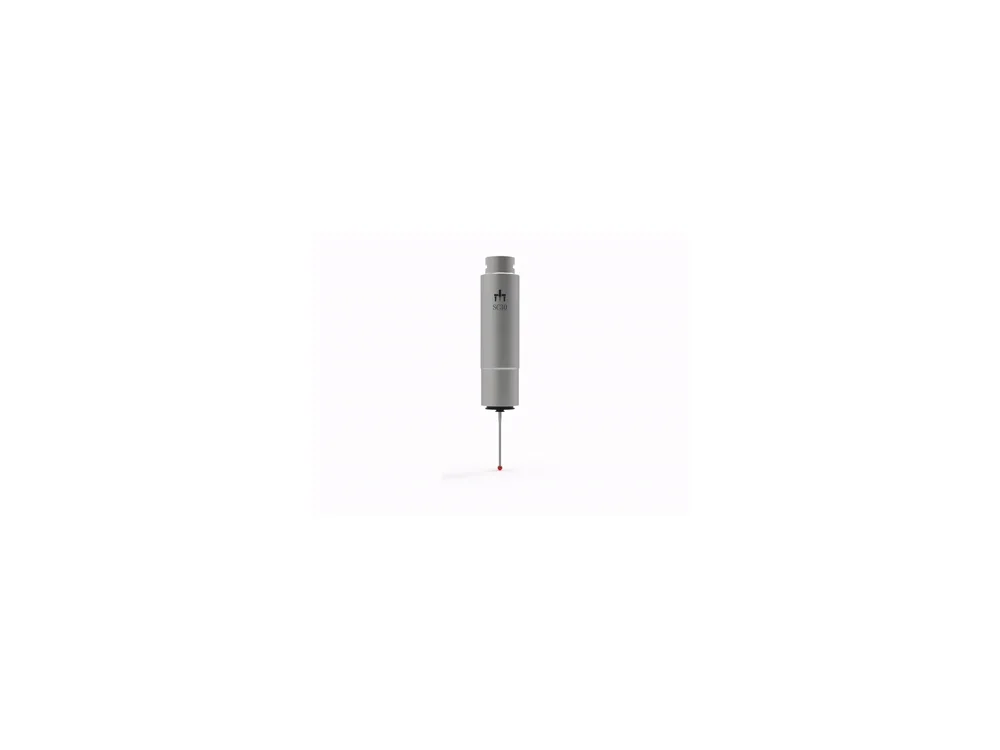
Choose CF20 modules for discrete contact points or explore SC scanning for denser surface data.
03Coordinate the machine
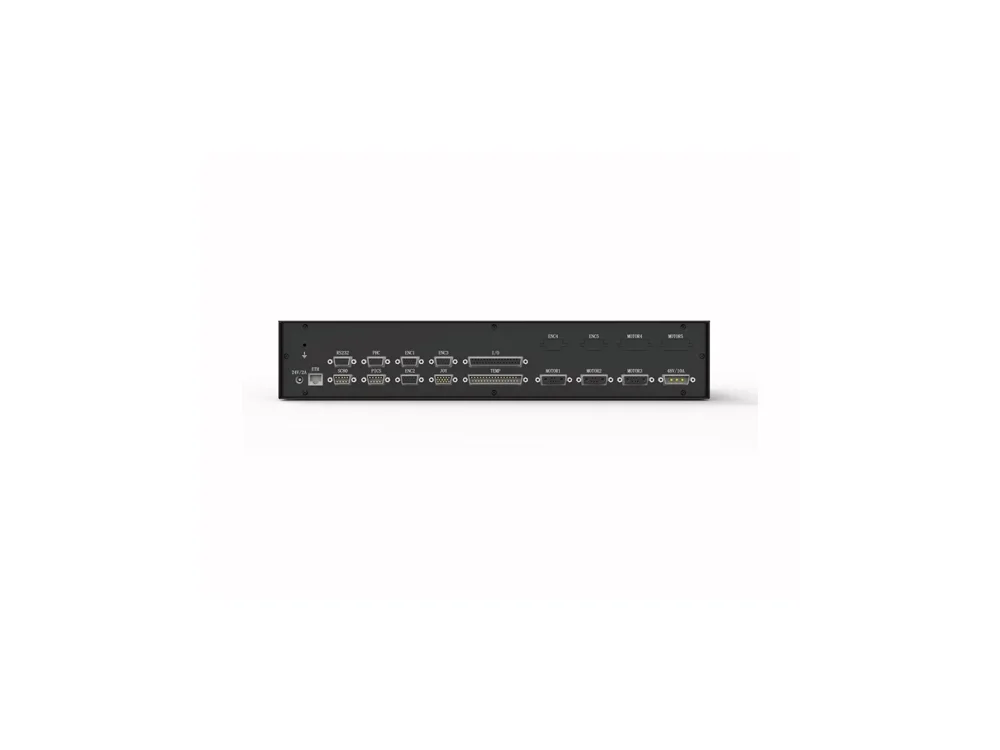
Review motion control and probing interfaces for a new CMM or an existing machine upgrade.
Match the stylus, changing rack, fixturing and measurement software to the selected hardware. Interfaces and software compatibility are reviewed for the complete configuration.
Measurement essentials
Explore the methods, specifications and workflows behind a CMM system.
Choose a measurement method
Touch-trigger probing captures individual contact points. Scanning collects a series of points as the stylus moves along a surface.
Read the specification
A CMM specification describes more than one kind of error. Length measurement and probing performance answer different questions.
See a measurement workflow
See the CZ10M-S probe head and SC30 scanning module in a calibration-ball workflow with MACC3000-Plus.
OUR PARTNERS
Meet the independent companies bringing local sales and metrology experience to PeakMerit projects. Explore each team’s specific capabilities.
Explore our partnersTempe, Arizona · United States
Metrology sales & technical services
CMM installation, calibration, retrofits and application training, supported by an experienced local metrology team.
Meet KlontechMichigan · United States
Independent manufacturer’s representative
A Michigan sales contact connecting manufacturers with PeakMerit CMM information and the relevant supplier technical resources.
Meet Phase2 SalesLET’S REVIEW YOUR APPLICATION
Share the part envelope, inspection task, and working environment to discuss a suitable CMM configuration.
Discuss your application